


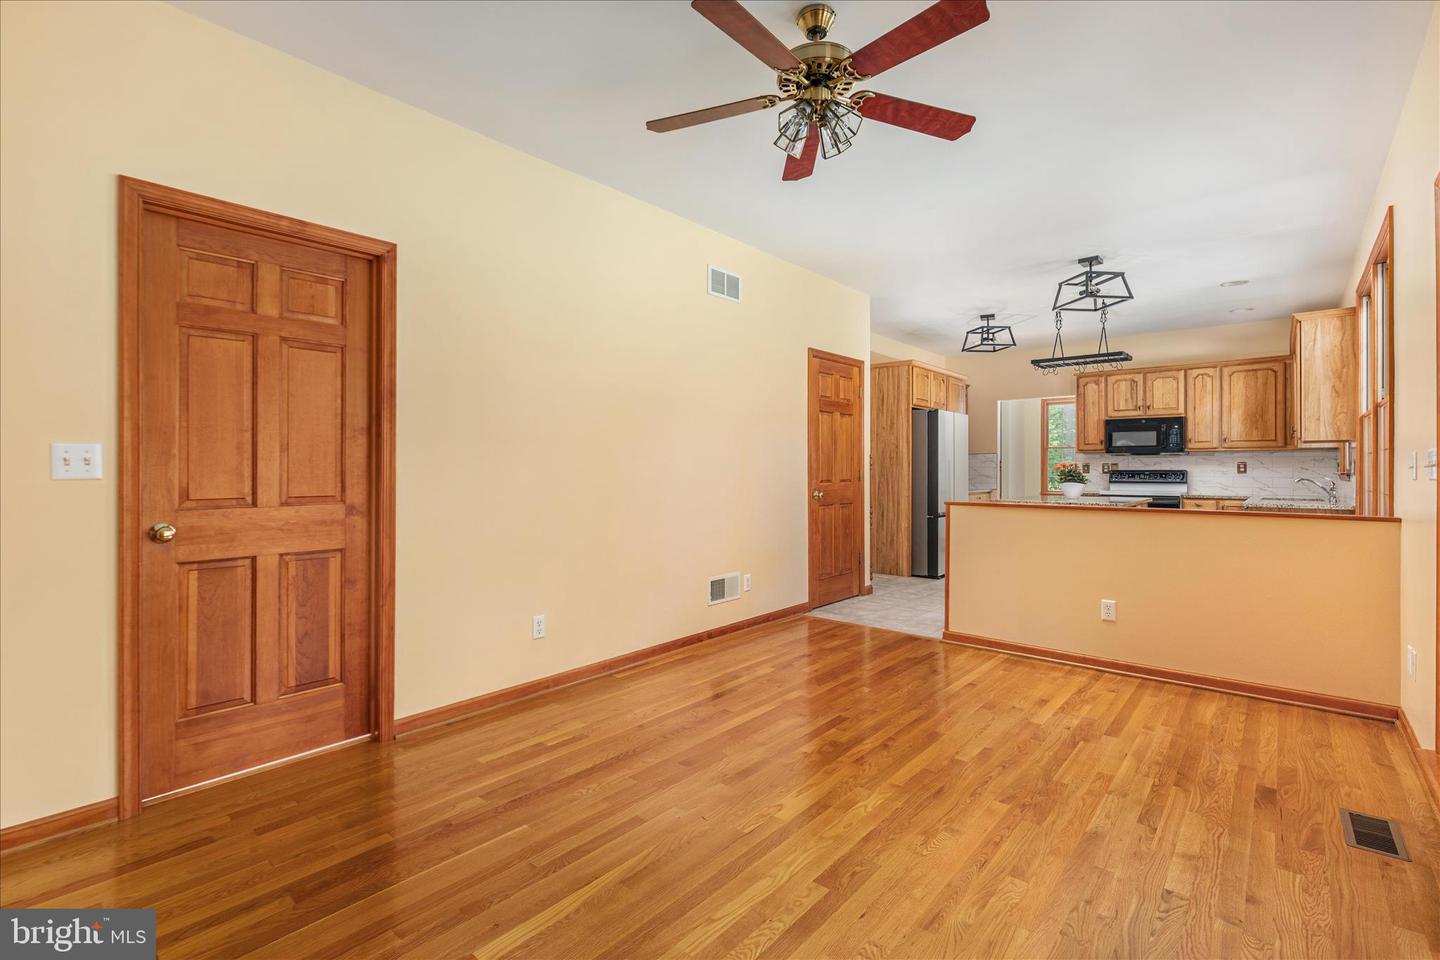


Nestled in the sought-after Stoneleigh community, this beautifully maintained custom-built home offers the perfect balance of convenience to I-81 and a peaceful, tranquil setting. Tucked toward the rear of the community and surrounded by mature hardwood trees, this one-owner home truly reflects pride of ownership. Featuring 5 bedrooms and 3.5 baths, this home offers a spacious and functional layout with timeless finishes throughout. Enjoy hardwood flooring, a welcoming formal dining room and living room w/ a fireplace, and a well-appointed kitchen complete with granite countertops, a center island, and a newly updated tile backsplash. The primary suite offers a private retreat with an en-suite bath, while additional bedrooms provide flexibility for family, guests, or home office space. Enjoy the flexibility of the bedroom space that can function as a 5th bedroom complete with a private bath and walk-in closet, or adapt it to fit your lifestyle as a home office, guest suite, or flex space. The loft provides an additional layer of living—perfect for a rec room or quiet, private escape. Step outside to relax or entertain on the screened rear porch, overlooking the expansive 0.73-acre lot. Additional highlights include a 3-car garage and a new roof installed in 2023. This home offers space, quality, and a setting you’ll love—don’t miss the opportunity to make it yours!
Listing courtesy of RE/MAX Distinctive Real Estate. Contact:
Selling Office: .