


+15404551498
KW Capital Properties


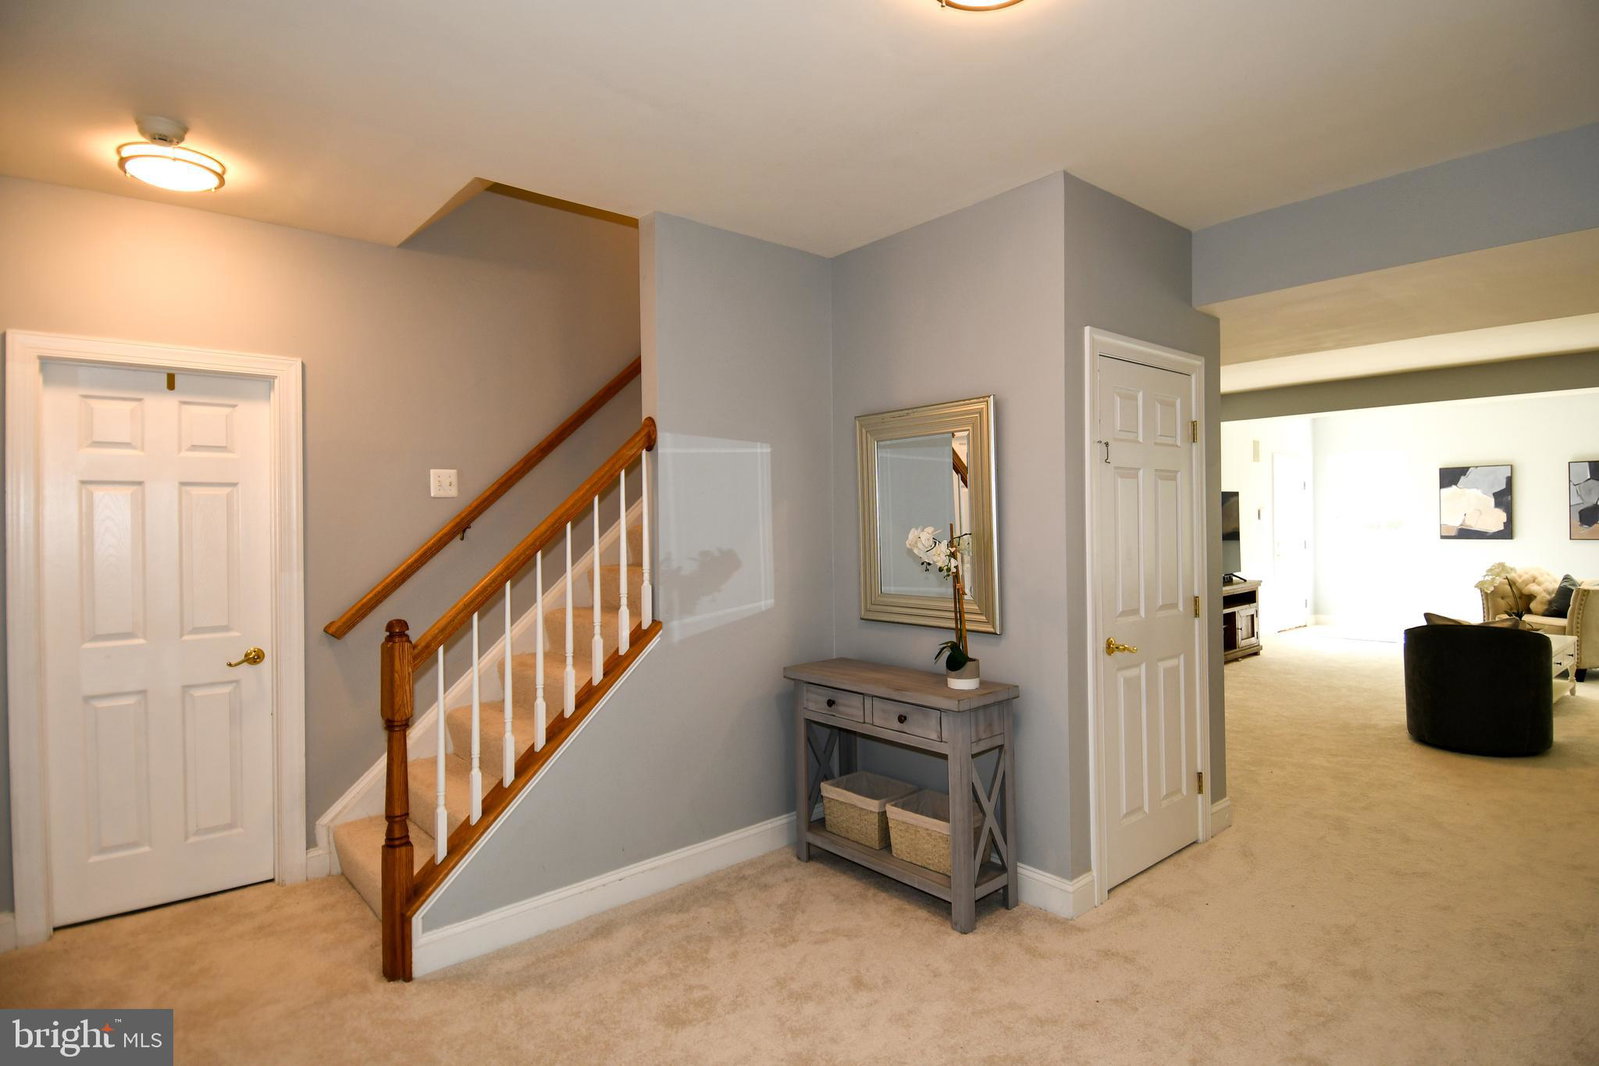


Welcome to this extraordinary custom-built estate offering over 6,000 finished square feet of refined living space, 5BR ,4.5 Baths, 3 car garage w/ custom storage, all conveniently located on a private 1.5-acre level lot backing to serene woods and mature trees. Thoughtfully and extensively remodeled within the past year, this home blends timeless elegance with today’s most sought-after upgrades. At the heart of the home is a stunning, fully redesigned Chef’s kitchen featuring an expansive center island, premium stainless steel appliances, quartz countertops, and high-end custom cabinetry—designed to impress and built for everyday living. Newly refinished hardwood floors flow throughout the main level, enhancing the home’s warmth and sophistication. The dramatic two-story family room showcases a floor-to-ceiling stone fireplace and walls of windows that flood the space with natural light. A spacious rear office with a distinctive picture window offers inspiring views of the backyard and visiting wildlife—perfect for working from home in tranquility. Upstairs, the luxurious owner’s suite is a true retreat, complete with a newly remodeled spa-like bath and multiple walk-in closets. Three additional generously sized bedrooms feature beautifully updated Jack-and-Jill baths and one en-suite bath, offering comfort and style for family and guests alike. The finished daylight walkout lower level is designed for entertaining and relaxation, offering a large game room, media/TV room, full bath, and opportunity for a fifth bedroom. An expansive unfinished storage area—with full-size windows—provides exceptional potential for future finished space. Step directly outside the full walkout to your private outdoor oasis. Enjoy your own resort-style retreat featuring an incredible in-ground custom saltwater Gunite pool with waterfall, extensive concrete decking, auto retractable pool cover, and an enormous elevated Trex deck overlooking the grounds—perfect for gatherings or peaceful evenings under the stars. All this privacy, yet just minutes to premier shopping, dining, top-rated schools, and major commuter routes. This is more than a home—it’s a rare opportunity to own a truly one-of-a-kind jewel. Do not miss out! Please submit all offers by 9AM Monday 4-20-2026
Listing courtesy of RE/MAX Executives. Contact:
Selling Office: RE/MAX Galaxy.