


+15404551498
KW Capital Properties


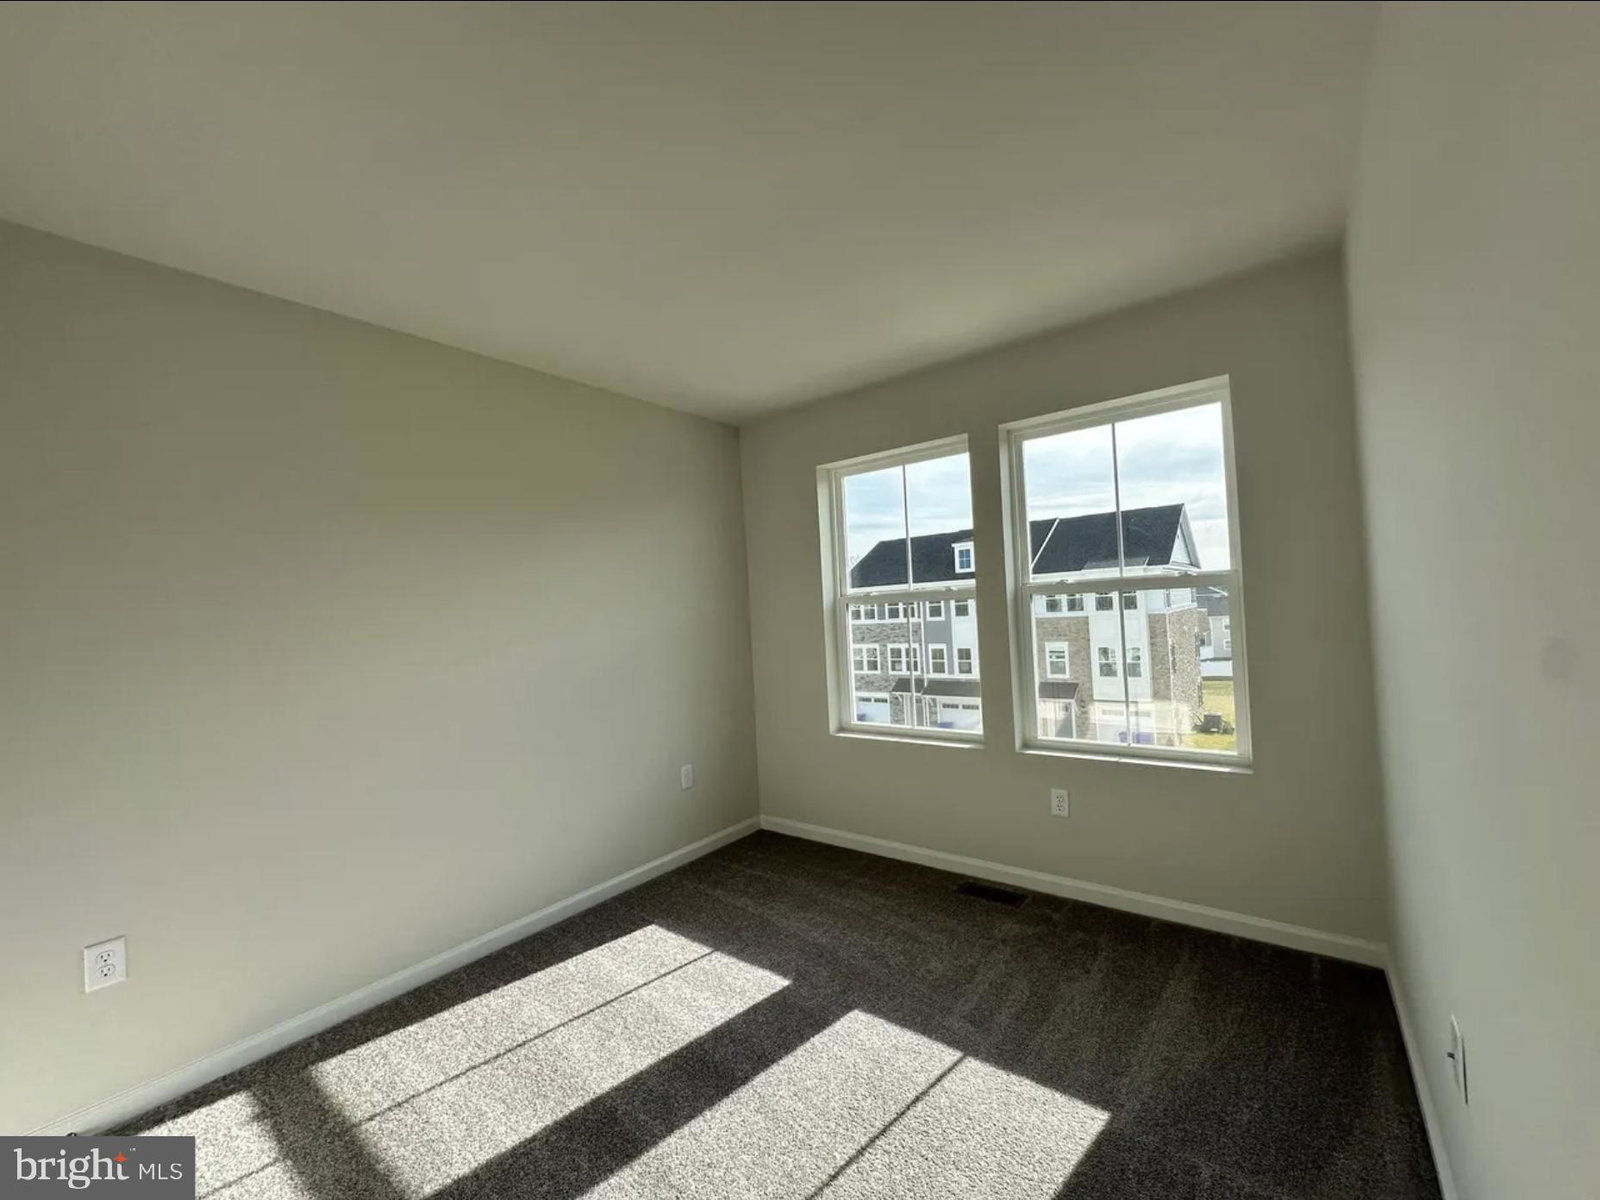


Immediate Move-In Ready Home! Welcome to the Arcadia Plan, END UNIT, with Front Load 1 car garage nestled in the Highlands Community of St. Charles, White Plains, MD. This beautifully crafted interior townhome offers a generous open floor plan with 3 bedrooms, 2 full, 1 half bathroom, providing ample space for both relaxation and entertainment. The heart of the home is the state-of-the-art kitchen, equipped with top-of-the-line stainless steel appliances, granite countertops, and an expansive island and breakfast area are perfect for casual dining or hosting gatherings. The adjacent dining area flows seamlessly into the family room, creating an inviting space for family and friends. Retreat to the owner's suite which features a private en-suite bathroom, spacious walk-in closet. The spa-like bathroom is designed with a double vanity, enclosed shower offering a tranquil escape after a long day. Located in the sought-after St. Charles community, residents will appreciate the proximity to schools, shopping centers, dining options, and recreational facilities. Commuters will find easy access to major highways, making travel to Washington D.C., Alexandria, and other surrounding areas a breeze. As part of the St. Charles community, homeowners will enjoy access to a variety of amenities including clubhouse, fitness center, swimming pool, tot lot/playground and dog park fostering a vibrant and active lifestyle. Don't miss the opportunity to own this exquisite new construction home in one of White Plains' most desirable communities. Schedule your private tour today and experience the exceptional living that awaits you in the Highlands Community. As an added bonus, take advantage of builder credit available with the builder's preferred lender and title company. Photos are for illustration purposes only; Prices and features are subject to change, so act fast to make this dream home yours.
Listing courtesy of Keller Williams Preferred Properties. Contact:
Selling Office: Non Subscribing Office.