


+15404551498
KW Capital Properties


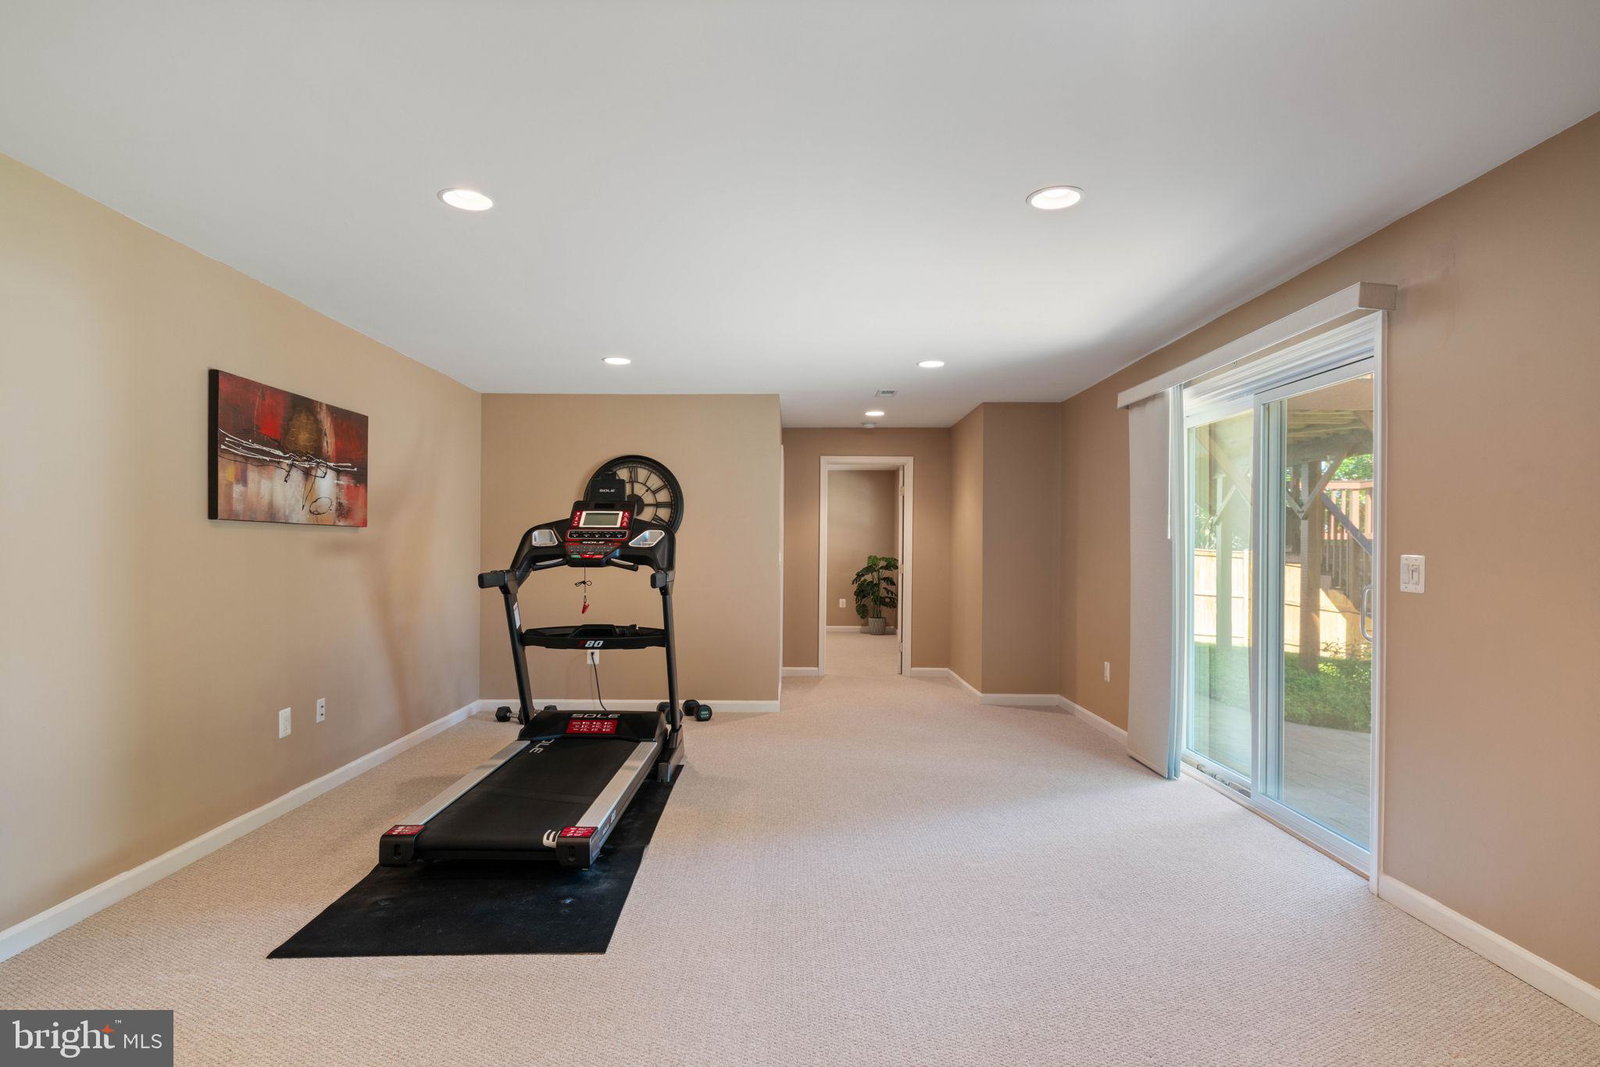


Welcome to this exceptional home in sought-after Winding Creek Estates, perfectly situated on a quiet cul-de-sac! This beautifully maintained 5BR, 3.5BA home combines space, style, and impressive updates—truly move-in ready. From the moment you arrive, you’ll notice the brand-new driveway and inviting curb appeal. Inside, the main level features hardwood floors, formal living and dining rooms, a private office, and a dramatic two-story family room with fireplace. The kitchen is both functional and stylish with tile flooring, newer appliances (including a Bosch dishwasher), gas cooking, and an upgraded Anderson sliding glass door that opens to the outdoor living space. Step outside and fall in love with the Trex deck (2014) overlooking a beautifully designed stamped concrete patio (2015) and fenced rear yard with sprinkler system—perfect for relaxing or entertaining. Upstairs, the spacious owner’s suite offers a fully updated bath (2020) and walk-in closet, along with three additional bedrooms and a hall bath. The fully finished walk-out lower level provides incredible flexibility with a huge rec room, fifth bedroom, full bath, and a utility/storage area. Additional updates include roof (2015) and new hot water heater (2025), giving peace of mind for years to come. Enjoy wonderful community amenities and a location that’s convenient to shopping, dining, and major commuter routes. This home truly has it all—don’t miss your chance!
Listing courtesy of CENTURY 21 New Millennium. Contact:
Selling Office: KW Metro Center.