


+15404551498
KW Capital Properties


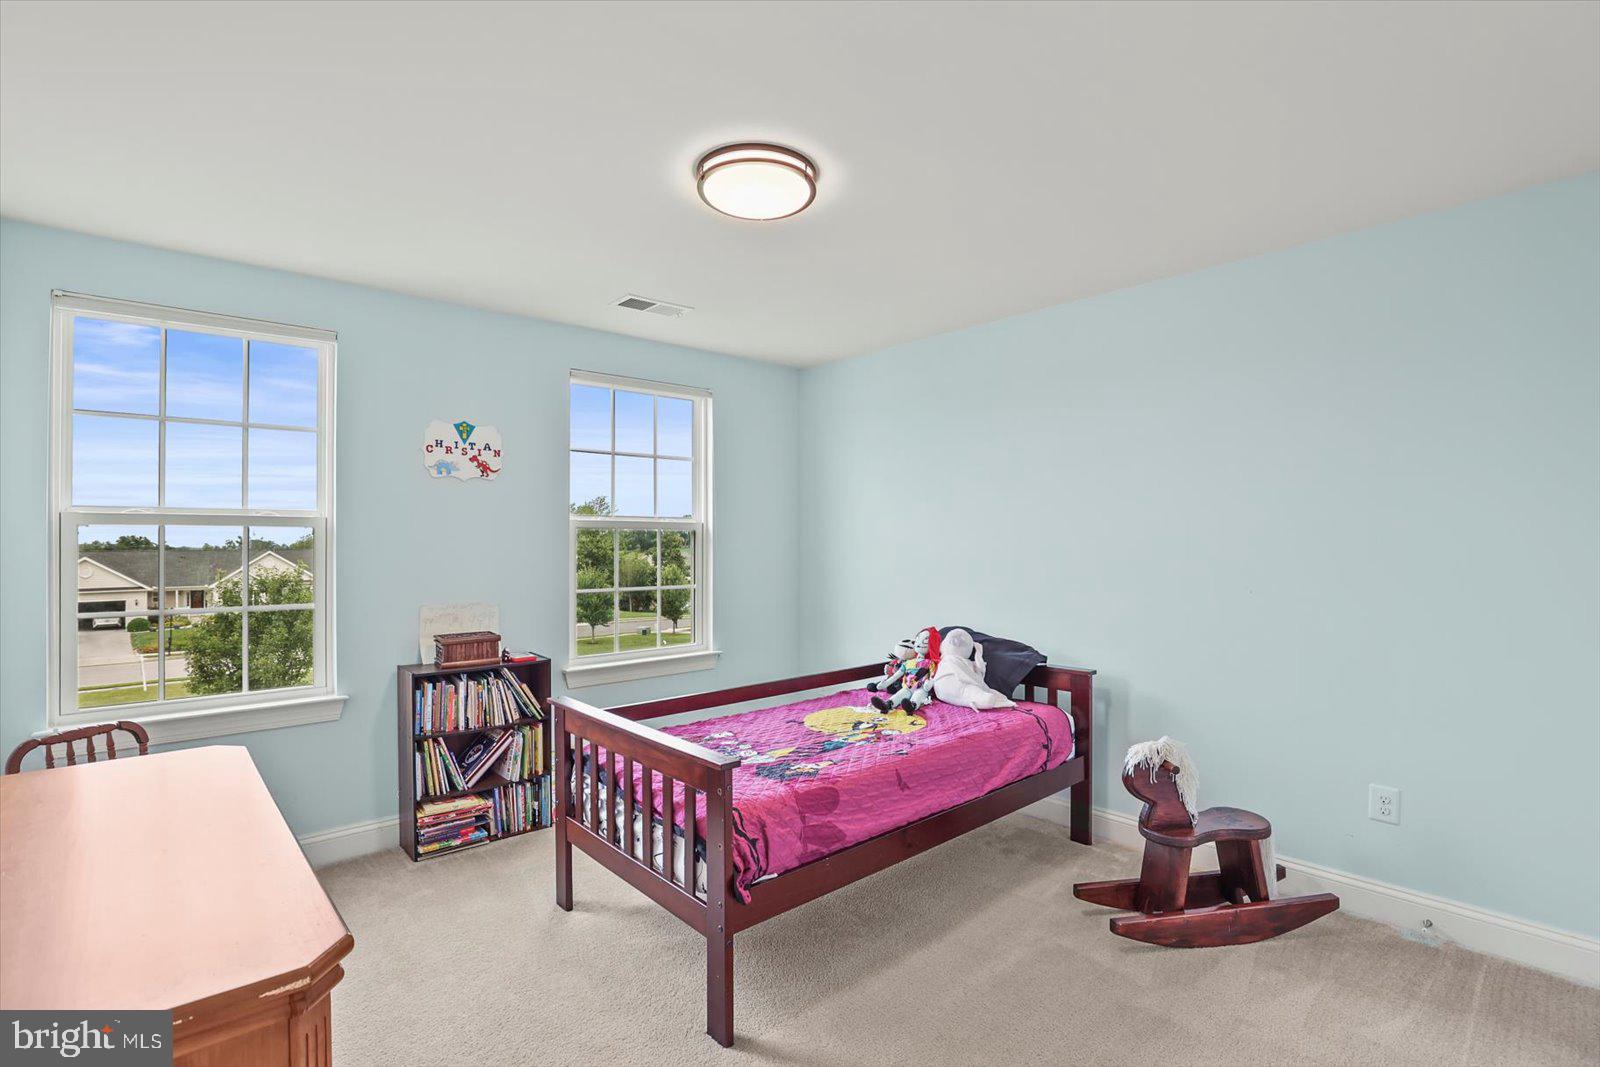


MOTIVATED SELLERS JUST REDUCED THE LIST PRICE ON THIS BEAUTIFUL HOME BY $20K!! Welcome to this beautiful home where a spacious interior and a big .81 acre lot come together in a neighborhood setting! This home boasts gleaming Hardwood floors throughout the first floor! Open floor plan with gourmet kitchen with large island plus sunroom and family room all together. Formal living and dining areas and 2 story foyer top it off! 9 ft ceiling, crown molding, picture molding in formal dining room. Grand two story foyer entrance with wrought iron pickets on staircase and office with double glass doors on one side and and open formal living on the other. 2nd floor offers a huge primary suite with soaking tub, separate shower and double sinks and 2 walk in closets. 3 other large bedrooms with lots of closet space and another full bath with double sinks. Lower level offers another large bedroom, full bath, media room and recreation/family room and a man cave /bar area! This home has it all! The shed in back yard is brand new! Sellers are offering a carpet allowance for 2nd floor. All hardwood on 1st floor and new carpeting on lower level.
Listing courtesy of Iron Valley Real Estate Hanover. Contact:
Selling Office: EXP Realty, LLC.