


+15404551498
KW Capital Properties


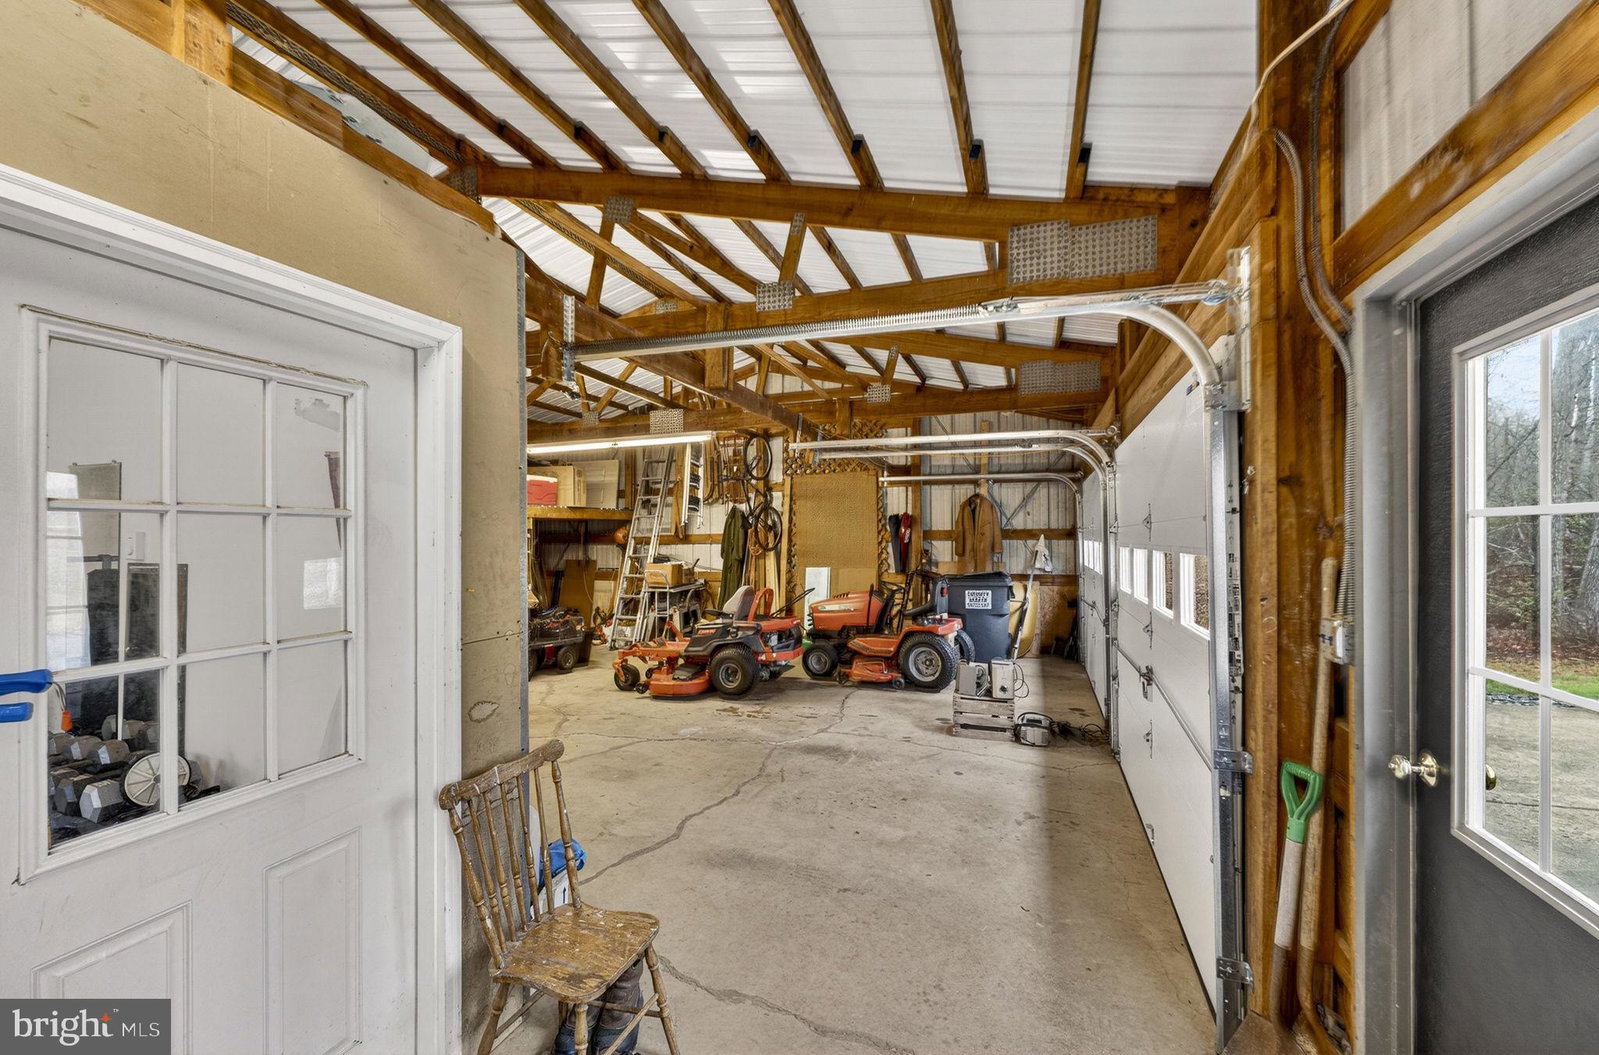


Peaceful Country Living Meets Everyday Convenience ***** Set on 6.81 acres of scenic open and wooded land, this charming three-level Colonial offers the privacy you crave with the accessibility you need. Enjoy room to roam, entertain, or simply unwind in a serene natural setting—while still being just a short drive to Fredericksburg, Manassas, Stafford, and Warrenton via major commuter routes. *****Enjoy breathtaking sunsets from the covered porch just off the kitchen, or soak up the sunshine on the expansive deck that spans the entire length of the home. Surrounded by nature, you’ll appreciate the peaceful setting and abundant wildlife right outside your door. Start your mornings with a cup of coffee accompanied by the gentle chirping of birds. If you’ve been searching for a home that feels like a private retreat, this is the one.*****The heart of the home features a spacious kitchen with a center island and eat-in dining area, complete with a cozy wood-burning fireplace. Sliding doors lead to a covered deck porch with a ceiling fan and large deck —perfect for relaxing while overlooking the expansive backyard. A generous family/rec room just off the kitchen includes a freestanding gas stove, mini-split system, and separate thermostat for added comfort. Also on the main level: a large living room, half bath, and laundry room.*****Upstairs, you’ll find three bedrooms, all equipped with ceiling fans. The two full bathrooms both feature Linen Closets. The spacious primary suite offers a walk-in closet and private ensuite bath. Bedroom #2 features a charming built-in bunk/seating area with a window view and a walk-in closet. Bedroom #3 has a walk-in closet as well!*****The finished lower level offers exceptional additional living space, featuring a spacious family room with built-in shelving, a full bathroom with a shower, a fourth bedroom (not to code), and a versatile den—ideal for a home office. Walk-out access leads to a lower patio and scenic backyard views, creating a seamless indoor-outdoor connection. A wood stove hookup adds warmth and flexibility to the space.*****The detached two-car garage, complete with insulated doors, includes an attached finished bonus room currently used as a gym. Equipped with a window A/C unit, this space is perfect for a home office, studio, or fitness area. The property also offers ample storage for tools and equipment.*****Recent Updates Include: **New roof **New gutters ** New Downspouts **New Gutter Guards **New Hot Water Heater **Gas Furnace **New kitchen sink **New siding (home wrapped in Tyvek prior to installation) **New metal roof on Detached 2 Car Garage **All interior faucets and hardware replaced
Listing courtesy of CENTURY 21 New Millennium. Contact:
Selling Office: Non Subscribing Office.