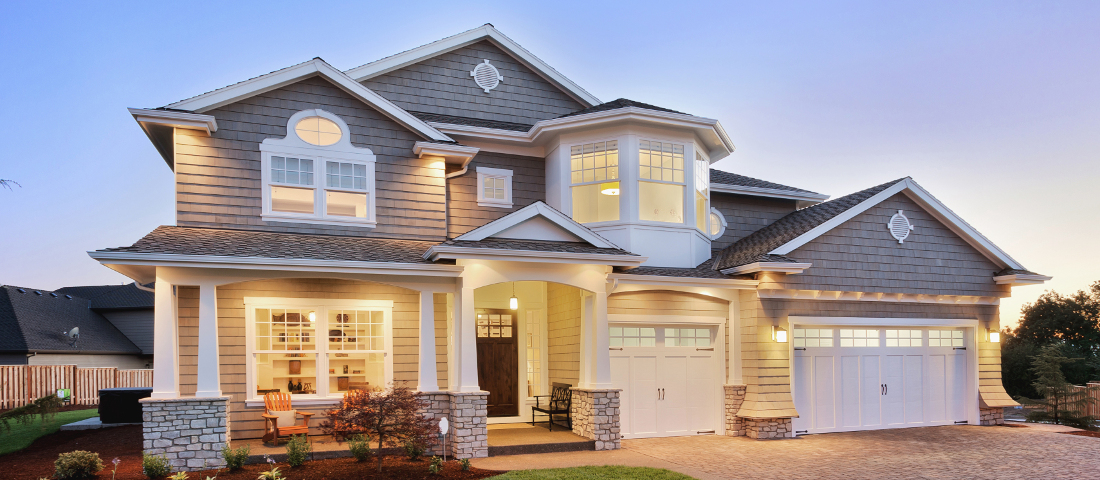
5008 Lindley Pl, Charlottesville, VA 22901

$474,900
3
BD
4
BA
1,890
SqFt
No photos available for this property
Sold Price
$474,900
List Price
$474,900
Closing Date
Dec 16, 2025
Days on Market
18
Status
CLOSED
MLS#
670498
Bedrooms
3
Bathrooms
4
Full Baths
2
Half Baths
2
Living Area
1,890
Lot Size (Acres)
0.06
Style
Farmhouse, Craftsman
Year Built
2025
County
Albemarle
School District
Albemarle County Public Schools

Property Description

Just completed, this Dogwood townhome at Dunlora Park offers a fresh opportunity to move into one of Charlottesville?s most convenient communities. From the street-level entry, step into a wide open main floor with a welcoming family room, spacious kitchen, and dining area. A walk-in pantry, half bath, and maintenance-free deck make daily living and entertaining easy. The attached 2-car garage connects to a finished basement rec room, offering extra living or hobby space. Upstairs, you'll find a generous primary suite with ensuite bath, two additional bedrooms, a full hall bath, and a laundry area for added convenience. Actual photos are coming soon. Just minutes from Downtown Charlottesville, this is a location that keeps you close to the best of the city. A limited number of homes remain! Actual photos.,Granite Counter,Maple Cabinets,Painted Cabinets,White Cabinets

Additional Information

Subdivision
None Available
Building Name
The Dogwood - Interior Unit - Elevation E
HOA Fee
$543
Interior Features
Bath in Primary Bedroom
School District
Albemarle County Public Schools
Middle School
Burley
High School
Albemarle
Flooring
Carpet, Tile, Laminate
View
Other
Heating
Central
Cooling
Programmable Thermostat, Other, ENERGY STAR Qualified Equipment, Central Air
Roof
Architectural, Metal
Water
Public
Sewer
Public Sewer
Basement
Partial

How much is your home worth?

...get instant property value now!

Mortgage Calculator

Amount of Loan
Annual Interest Rate
%
Term of Loan
Years

Does not include any taxes or fees.
Please consult a financial professional.
Calculator source: Real Geeks

Listing courtesy of NEST REALTY GROUP. Contact:

Selling Office: UnrepresentedBuyer.