


+15404551498
KW Capital Properties
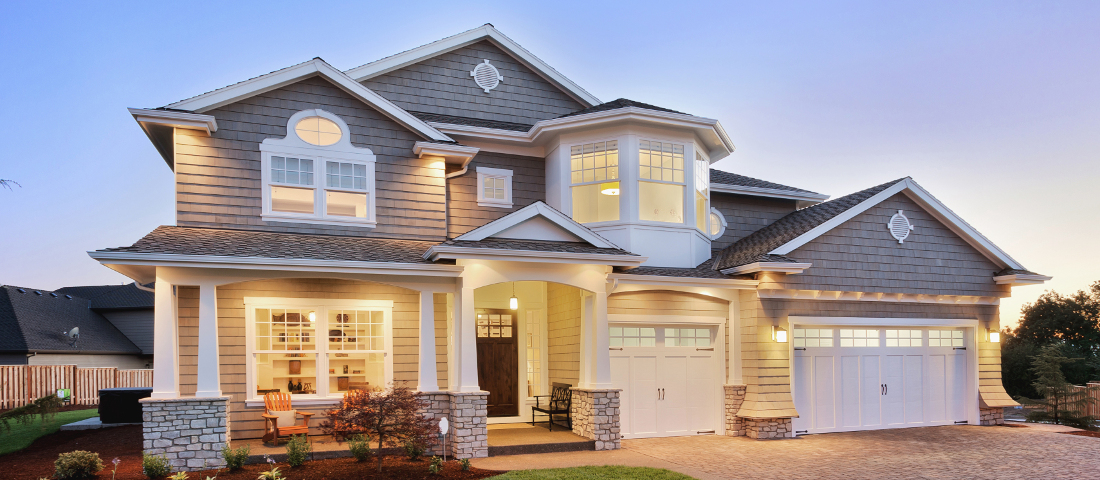
Don?t miss this impeccably updated brick townhome w/ 2-car garage in sought-after Avinity! This impressive home shines w/ extensive recent upgrades, including fresh paint (walls, ceilings, trim), new carpet, kitchen countertops, new primary bath tile, new washer/dryer, dishwasher, light fixtures, landscaping & more! The light-filled, open main level features hardwood floors & delightful kitchen w/ large granite island, white cabinetry, gas range, pantry & easy access to living, dining & private back patio. Upstairs, you?ll find a spacious primary suite w/ walk-in closet & attached bath w/ tile shower & double vanity, 2 additional bedrooms, a full bath & convenient laundry area. The well-designed walk-in level includes a full bath, storage & flex space - perfect for a 4th bedroom, family room or home gym. Enjoy Avinity?s robust amenities, including a fitness center, clubhouse, playground & dog park, all in an unbeatable location close to everything!,Painted Cabinets,White Cabinets,Wood Cabinets,Fireplace in Living Room
Listing courtesy of NEST REALTY GROUP. Contact:
Selling Office: NEST REALTY GROUP.