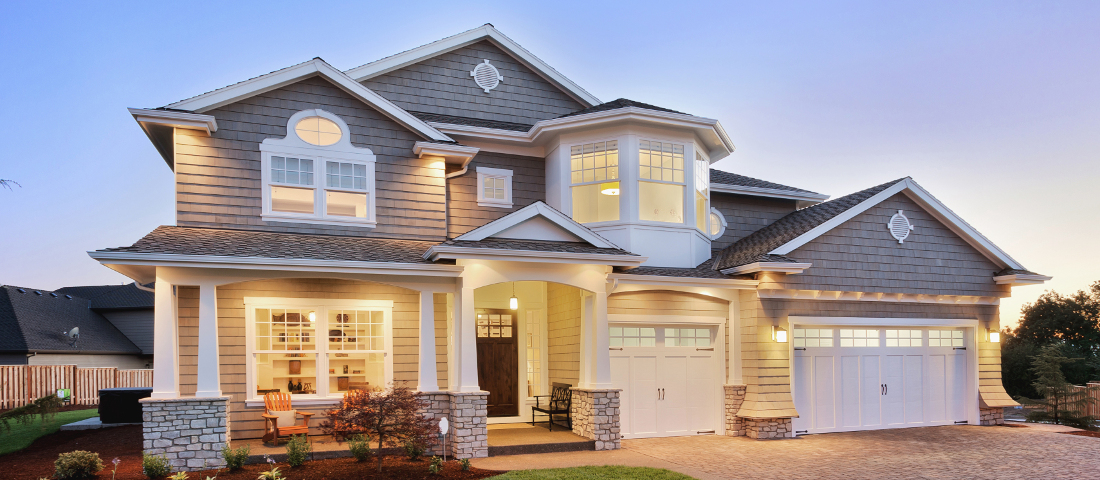
630 Kearsarge Cir, Charlottesville, VA 22903

$615,000
3
BD
4
BA
3,464
SqFt
No photos available for this property
Sold Price
$615,000
List Price
$499,000
Closing Date
Apr 13, 2026
Days on Market
5
Status
CLOSED
MLS#
673352
Bedrooms
3
Bathrooms
4
Full Baths
3
Half Baths
1
Living Area
3,464
Lot Size (Acres)
1.05
Style
Ranch
Year Built
1979
County
Albemarle
School District
Albemarle County Public Schools

Property Description

Outstanding value in a highly desirable Ivy area/neighborhood, only 3 miles west of the City of Charlottesville. A rare offering & opportunity - asking $238,000 below 2026 county tax assessed value - priced to sell! This solid, c.1979, 3 bedroom, 3.5 bath brick residence is situated on an ample, nearly level 1.05 acre lot. Spacious rooms, natural light and plenty of living space, both inside and out, provide numerous possibilities for the next owner to create their vision. HVAC has been recently upgraded, and covered side deck was recently rebuilt. Detached 2-car garage connected by a covered breezeway. This property is being sold strictly in 'As-Is' condition. Incredibly convenient location in the lovely neighborhood of Kearsarge, and truly an opportunity not to miss!,Formica Counter,Wood Cabinets,Wood Counter,Fireplace in Basement

Additional Information

Subdivision
Kearsarge
HOA Fee
$400
Interior Features
Entry Level Bedroom, Bath in Primary Bedroom
School District
Albemarle County Public Schools
Elementary School
Murray
Middle School
Henley
High School
Western Albemarle
Fireplaces
1
View
Mountain(s), Other
Heating
Heat Pump
Cooling
Central Air
Roof
Architectural
Water
Public
Sewer
Septic Tank
Basement
Full, Heated, Interior Entry, Exterior Entry, Partial, Walkout, Windows

How much is your home worth?

...get instant property value now!

Mortgage Calculator

Amount of Loan
Annual Interest Rate
%
Term of Loan
Years

Does not include any taxes or fees.
Please consult a financial professional.
Calculator source: Real Geeks

Listing courtesy of MCLEAN FAULCONER INC., REALTOR. Contact:

Selling Office: REAL BROKER, LLC.