


+15404551498
KW Capital Properties
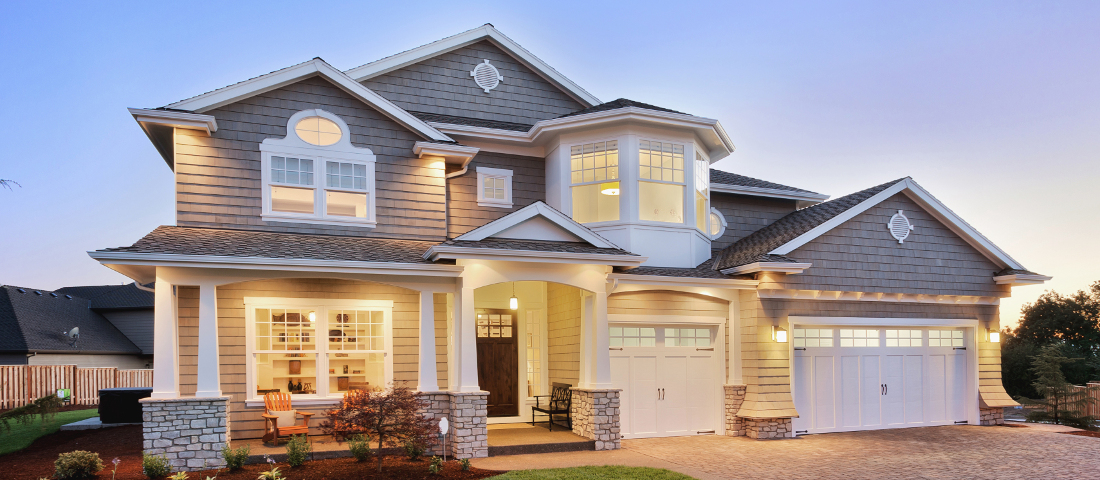
Open Sunday 1/18 from 11-1. This magnificent, spacious courtyard home offers highly desirable, effortless one-level living. The primary bedroom on the first floor is a serene retreat featuring ample closet space and separate 'his and hers' bathrooms. A convenient home office boasts custom built-in bookshelves, while a peaceful screened porch overlooks the private rear yard. The open floor plan showcases a dramatic, two-story great room with a striking, double-sided fireplace, complemented by gleaming hardwood floors and a spacious kitchen with island. Upstairs, you'll find two comfortable additional bedrooms and a versatile loft that overlooks the great room. The home includes an oversized two-car garage and an easily accessible, walk-in attic for extra storage. New roof 2024. The HOA provides yard care, snow removal, power washing, and some structural maintenance for truly effortless living. Enjoy the community's pool and engaging playground. This prime location is just five minutes from prestigious UVA and the convenient 5th Street Shopping Center and I-64.,Formica Counter,White Cabinets,Fireplace in Living Room
Listing courtesy of NEST REALTY GROUP. Contact:
Selling Office: NEST REALTY GROUP.