


+15404551498
KW Capital Properties
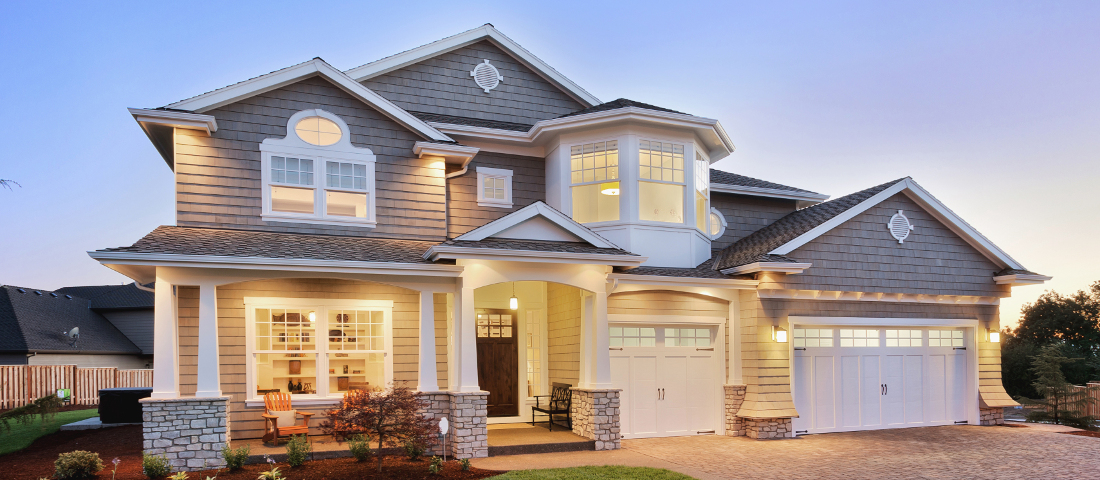
Experience modern luxury with this pristine 2024-built masterpiece. Meticulously designed, this 4-bedroom home boasts upgrades galore, including seamless LVP and tile flooring throughout. The gourmet kitchen features soft-close cabinetry, elegant quartz countertops, and premium stainless steel appliances. Retreat to the main-floor primary suite, offering private access to a deck and a serene screened-in porch. The upper level provides a versatile loft and a private office with a pocket door. Entertain in the finished walk-out basement (plumbed for a wet bar) with an additional guest suite, and ample storage. Nestled against a lush backdrop of trees and walking trails, this home offers the perfect blend of privacy and sophisticated living. Security System, Garage Door Opener w/2 remotes, Electric Fireplace. Boars Head & Old Trail Golf Courses Nearby. Western Albemarle Schools. UVA Medical within a 20 minute drive. ________________________________________,Painted Cabinets,Quartz Counter,Wood Cabinets,Fireplace in Family Room
Listing courtesy of REAL ESTATE III, INC.. Contact:
Selling Office: EXP REALTY LLC - STAFFORD.