


+15404551498
KW Capital Properties


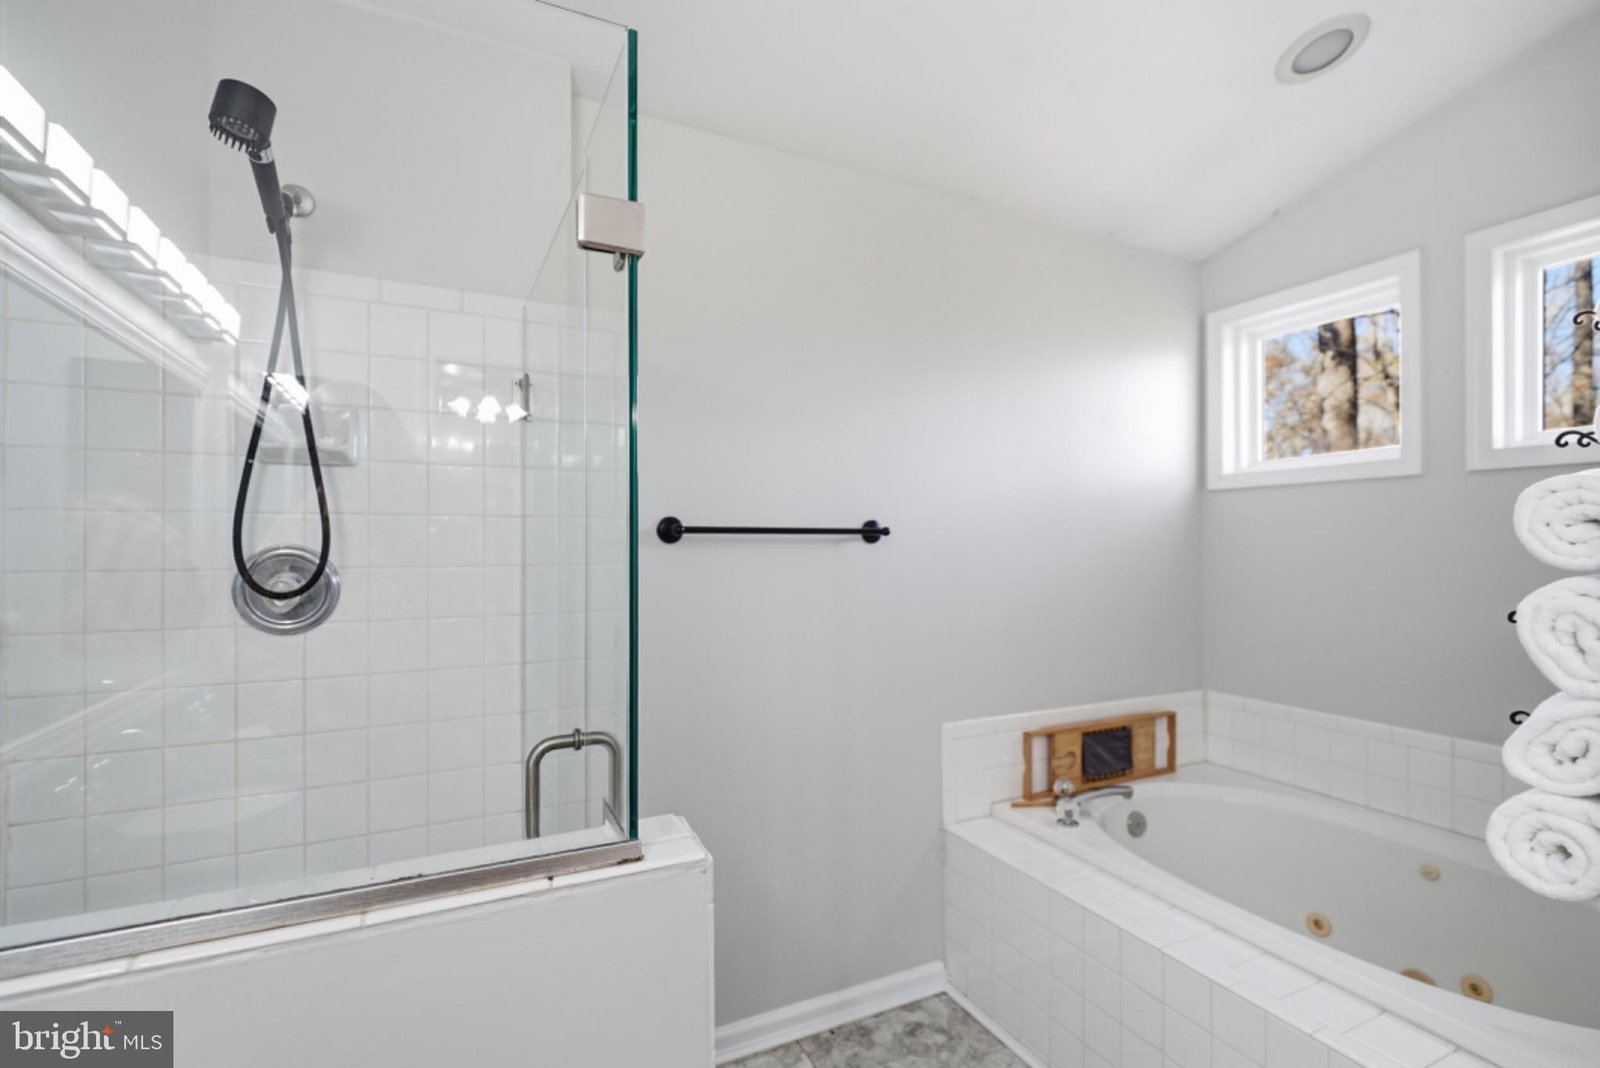


Slow down and take it all in. This well-kept 4-bedroom, 2.5-bath colonial sits on a private 1.49-acre lot at the end of a quiet cul-de-sac in Carriage Crossing, backing to 100 acres of forest conservation. The main level has 9-foot ceilings, hardwood floors throughout, and fresh neutral paint, so it's move-in ready. The kitchen has an island, granite countertops, and a pantry, and it opens to the family room, where a brick fireplace and transom windows bring the woods inside. Formal living and dining rooms give you room for holidays and get-togethers. Upstairs, the primary suite has a vaulted ceiling, a walk-in closet, and a bath with a jetted tub and separate shower. French doors off the kitchen lead to a large two-tier composite deck with vinyl rails and lights. A screened-in back porch, with entrances from both the dining room and the deck, looks out over nothing but trees. A full walkout basement, a 2-car attached garage, and a shed round out the home. Peaceful, private, and minutes from Routes 5, 231, and 301.
Listing courtesy of RE/MAX Realty Group. Contact:
