


+15404551498
KW Capital Properties
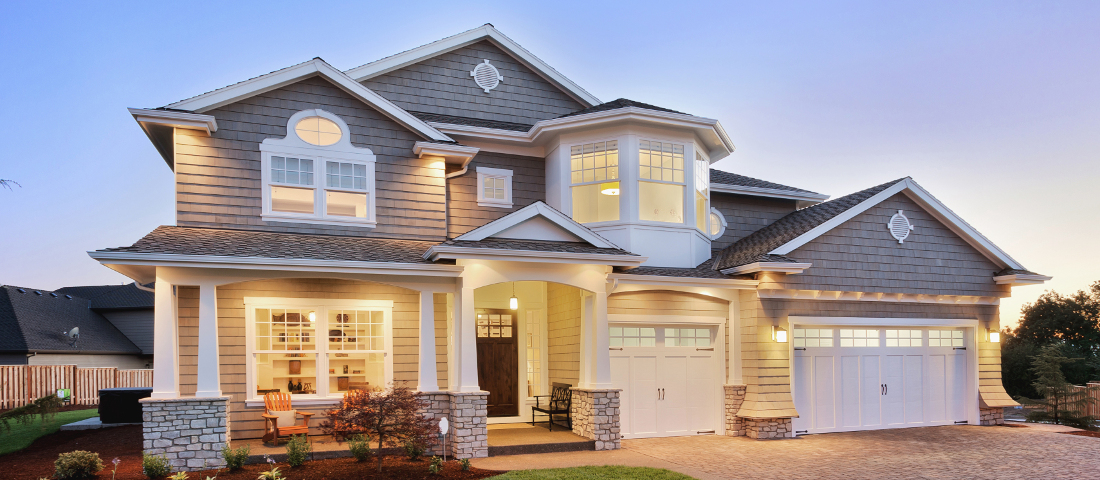
Unique Opportunity – Expansive Rancher on Over 8 Acres! Discover this spacious 4+ bedroom, 3.5 bath rancher offering over 5,200 sq. ft. of living space, nestled in a private wooded setting. This exceptional property features two possible primary suites, providing flexible living options and tons of open living space. Recent updates include modernized bathrooms, new kitchen cabinets, and new flooring throughout most of the home. The open-concept main living area offers generous space for entertaining, while a separate bedroom wing ensures privacy. The main primary suite includes a slider to the rear deck, perfect for enjoying the outdoor views. Additional highlights include a main-level office, an expansive finished basement with new flooring, fresh paint, a full bath, and two exterior exits — ideal for a recreation room, guest area etc Energy efficiency is a standout feature, with two geothermal HVAC systems and a heat pump water heater. The property offers an attached garage, ample parking, and a large driveway area for vehicles, trailers, or guests. Situated on over 8 acres, this home provides privacy and natural beauty while benefiting from reduced taxes thanks to participation in a Forest Management Plan- Not A Forest Conservation to be clear (transferrable to the new owner). The plan simply requires maintaining existing brush piles for wildlife and preserving a few designated plants — details available for review. Don’t miss this one-of-a-kind property — combining comfort, efficiency, and tranquility in a beautiful wooded setting!
Listing courtesy of Keller Williams Flagship. Contact:
Selling Office: Cummings & Co Realtors.