


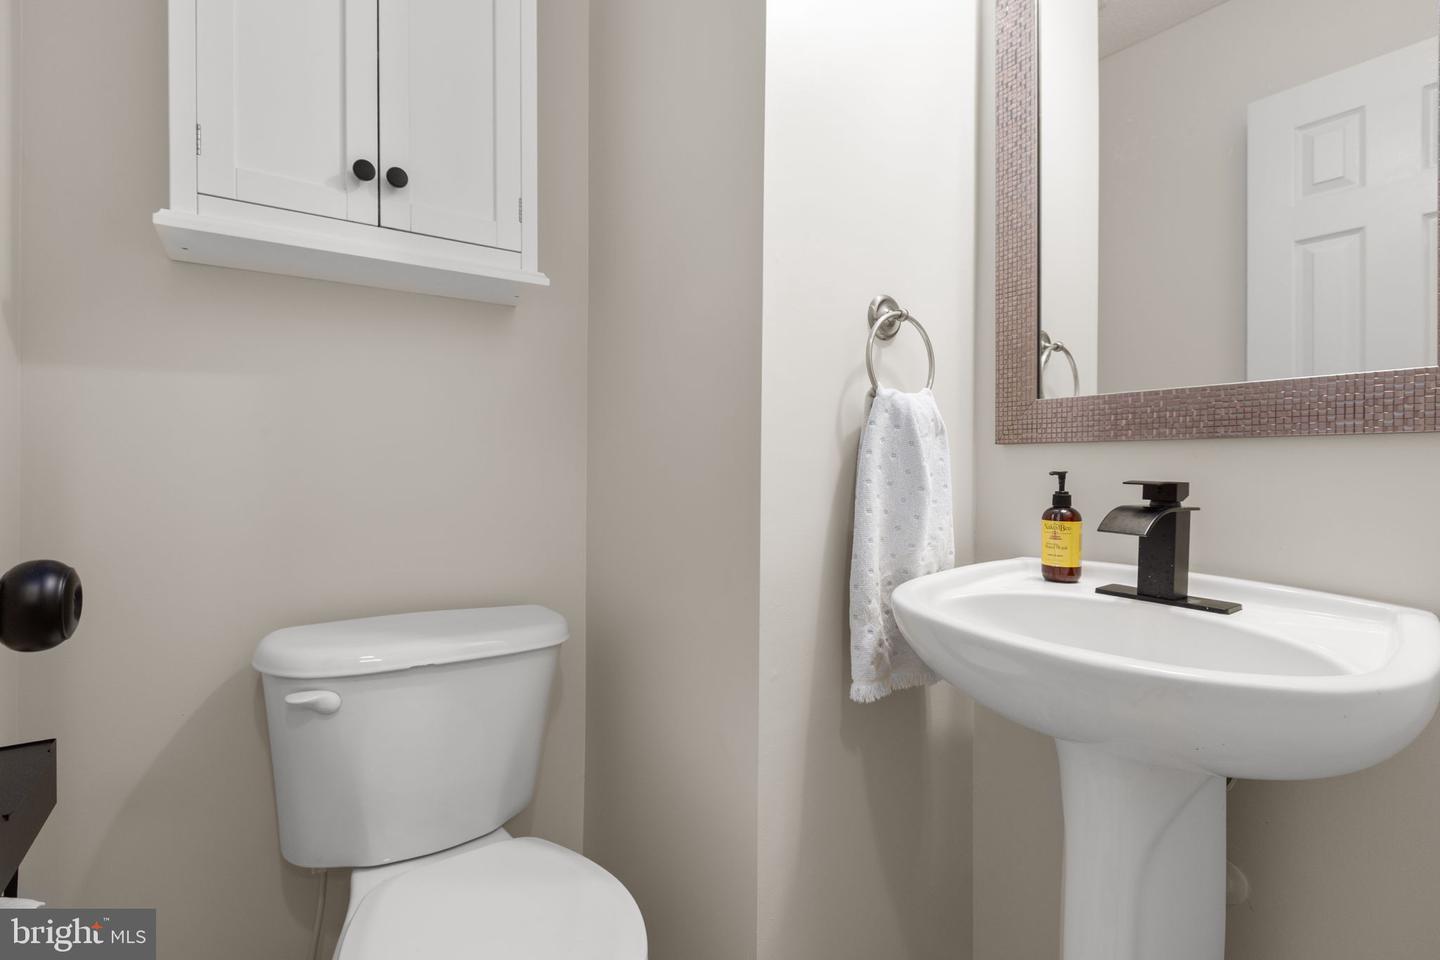


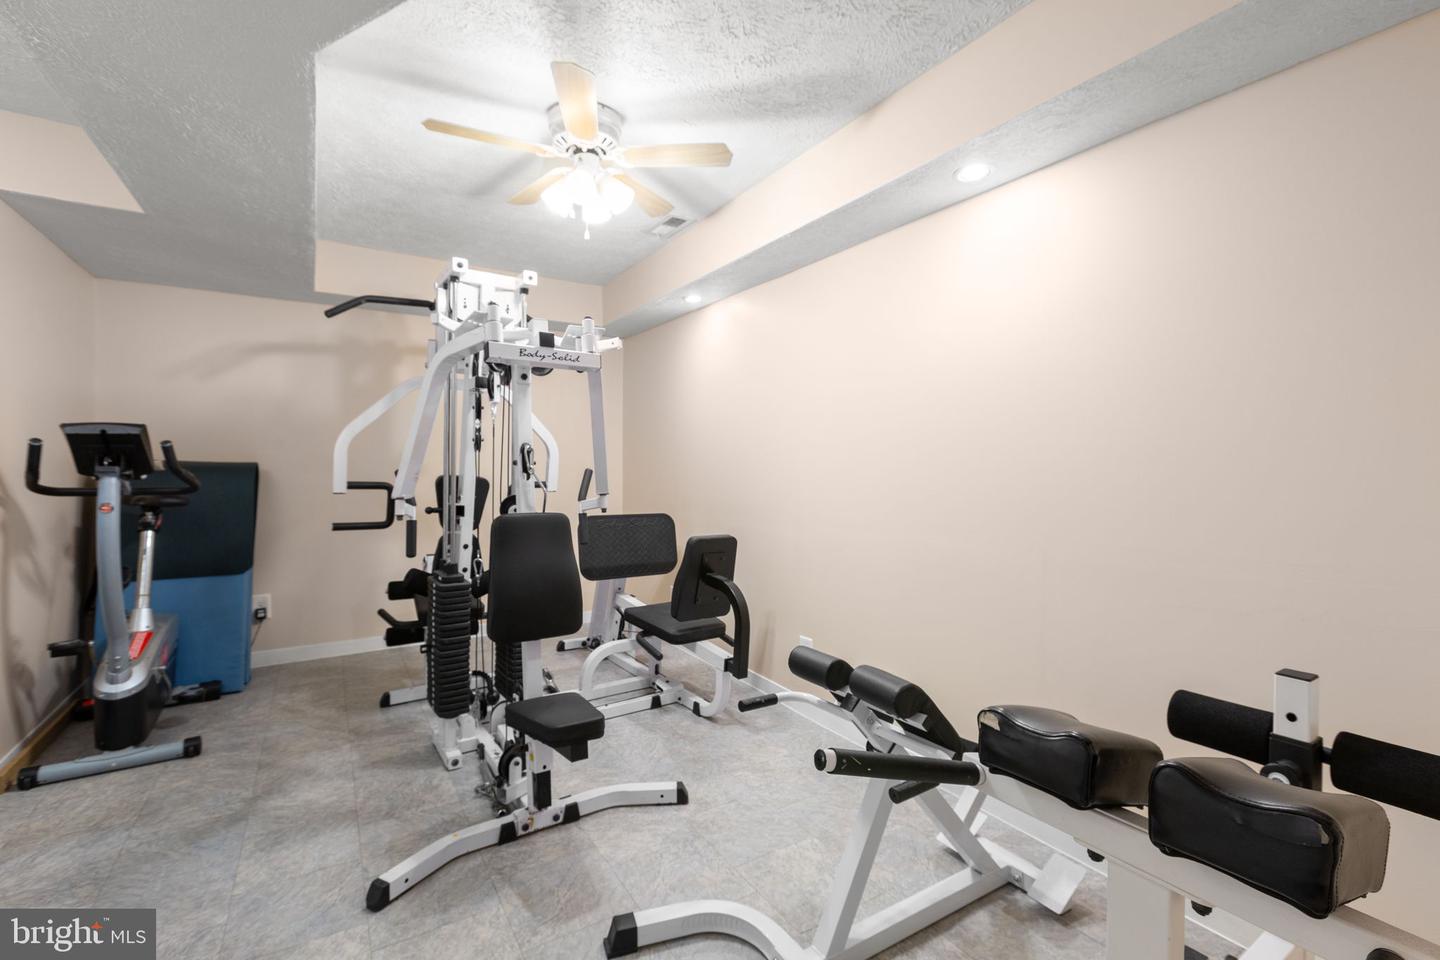


Tucked into a wooded setting with no HOA, 5423 Windsor Drive offers space, privacy, and an impressive list of recent updates, all within easy reach of Route 301 and Dahlgren. This four-bedroom, three-and-a-half-bath home spans three finished levels with a bright, open layout designed for both everyday living and entertaining. The kitchen was refreshed in 2026 with stone-coated countertops, black accents, new hardware, LVP flooring, and new LG ThinQ smart appliances, including a French door refrigerator. Just off the kitchen, the light-filled family room features beautiful maple flooring, a gas fireplace, and windows capturing views in multiple directions, making it a favorite spot for watching wildlife and enjoying the natural surroundings. Upstairs, the spacious primary suite features an oversized walk-in closet and a refreshed primary bath, while generous closet space continues throughout the additional bedrooms. The finished walk-out basement adds even more flexibility with an additional bedroom, full bath, and direct access to the outdoor living areas. Outside, enjoy a deck overlooking the wooded property along with a stamped concrete patio featuring an outdoor fireplace and plenty of room for seating, dining, and grilling. Ample parking includes a 30-amp RV outlet along the side of the home, and the rolling property provides plenty of breathing room between neighbors. Major 2026 improvements include a new HVAC system with transferable warranty, refreshed kitchen and bathrooms, new main-level LVP flooring, new smart kitchen appliances, fresh paint across all three levels, select replacement windows, serviced gutters, power washing, and a recently pumped septic system. Bright, cozy, and surrounded by nature, this is a home that offers room to live, entertain, and enjoy your property on your own terms.
Listing courtesy of Porch & Stable Realty, LLC. Contact:
