6427 Hawkeye Dr, King George, VA 22485

$559,000
4
BD
3
BA
2,433
SqFt

Show Photos

Verify your account to unlock exclusive photos, mortgage tools, and more.

List Price
$559,000
Price Change
▼ $6,000 1784067670
Days on Market
168
Status
ACTIVE
MLS#
VAKG2007660
Bedrooms
4
Bathrooms
3
Full Baths
2
Half Baths
1
Living Area
2,433
Lot Size (Acres)
0.15
Style
Colonial
Year Built
2023
County
King George
School District
King George County Public Schools

Property Description

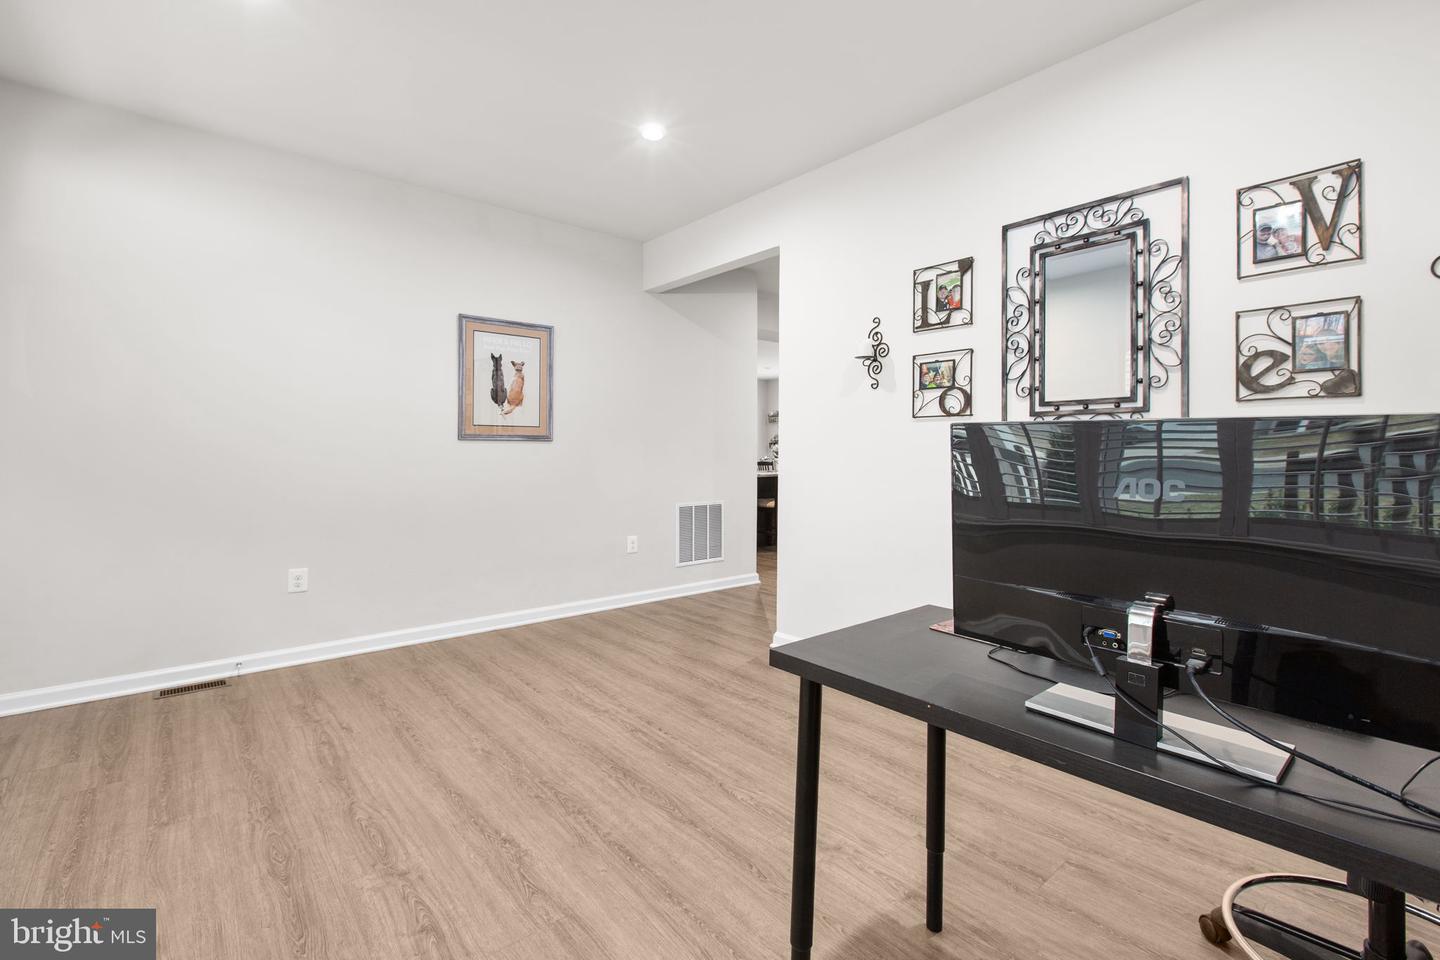
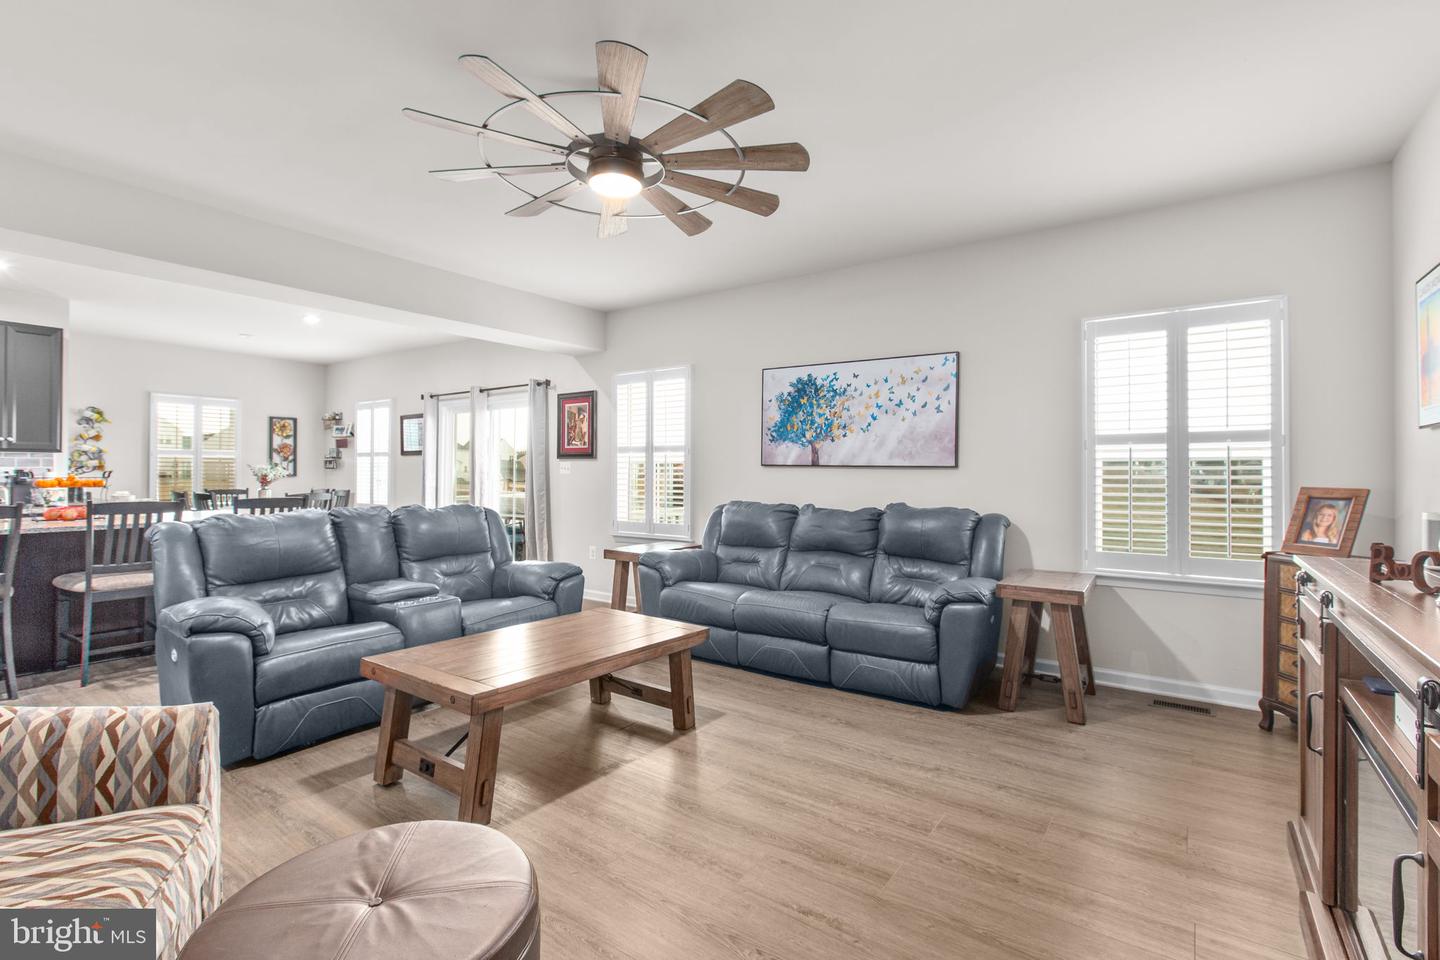
Motivated sellers! Willing to help with Closing costs with right offer and or buy the rate down if needed. JUST FRESHLY PAINTED and truly move-in ready—now at an unbeatable price! ASSUMABLE VA LOAN AT 5.25%! ask agent about the mortgage balance and assumable at this amazing rate! As you step inside this wonderful 4-bedroom, 2.5-bath home offering plenty of space and thoughtful upgrades throughout! The interior boasts an upgraded kitchen featuring a large island, stainless steel appliances, abundant storage, and a beautiful tile backsplash — perfect for cooking and entertaining. Custom shutters throughout the home add charm and character. The finished basement offers a spacious rec room with room to add a bedroom and full bathroom, giving you incredible flexibility and future potential. Upstairs, you’ll find four generously sized bedrooms and two full bathrooms, providing comfort and room for everyone.-------------------Outside, enjoy quiet evenings or host gatherings on the beautiful Trex deck and spacious patio, all within a fully fenced backyard designed for relaxation and entertaining. -------------------------The wonderful community amenities complete the package, featuring a pool, gym/exercise room, walking paths, sidewalks, and streetlights and much more — all contributing to a welcoming, inviting neighborhood feel you’ll love coming home to.

Additional Information

Subdivision
Hopyard Farm
Taxes
$3008
HOA Fee
$357
HOA Frequency
Quarterly
Interior Features
Bathroom - Soaking Tub, Bathroom - Tub Shower, Bathroom - Walk-In Shower, Breakfast Area, Carpet, Ceiling Fan(s), Dining Area, Family Room Off Kitchen, Floor Plan - Open, Kitchen - Island, Pantry, Upgraded Countertops, Walk-in Closet(s), Window Treatments
Amenities
Basketball Courts, Club House, Common Grounds, Community Center, Exercise Room, Fitness Center, Jog/Walk Path, Pool - Outdoor, Tennis Courts, Tot Lots/Playground, Swimming Pool
School District
King George County Public Schools
Flooring
Carpet, Luxury Vinyl Plank, Ceramic Tile
Garage
Yes
Garage Spaces
2
Exterior Features
Extensive Hardscape, Sidewalks, Street Lights
Community Amenities
Basketball Courts, Club House, Common Grounds, Community Center, Exercise Room, Fitness Center, Jog/Walk Path, Pool - Outdoor, Tennis Courts, Tot Lots/Playground, Swimming Pool
View
Trees/Woods
Heating
Heat Pump(s)
Heating Fuel
Electric
Cooling
Ceiling Fan(s), Central A/C, Heat Pump(s), Programmable Thermostat
Roof
Architectural Shingle
Water
Public
Sewer
Public Sewer
Room Level
Family Room: Main, Office: Main, Kitchen: Main, Dining Room: Main, Recreation Room: Lower 1, Primary Bedroom: Upper 1, Primary Bathroom: Upper 1, Bedroom 2: Upper 1, Bedroom 3: Upper 1, Bedroom 4: Upper 1, Full Bath: Upper 1, Laundry: Upper 1
Basement
Yes

Mortgage Calculator

Amount of Loan
Annual Interest Rate
%
Term of Loan
Years

Does not include any taxes or fees.
Please consult a financial professional.
Calculator source: Real Geeks

Listing courtesy of Berkshire Hathaway HomeServices PenFed Realty. Contact: 5403717653