18240 Capital Ct, Ruther Glen, VA 22546

$335,000
3
BD
3
BA
1,564
SqFt

Show Photos

Verify your account to unlock exclusive photos, mortgage tools, and more.

List Price
$335,000
Price Change
▼ $4,000 1786415670
Days on Market
79
Status
ACTIVE
MLS#
VACV2010292
Bedrooms
3
Bathrooms
3
Full Baths
2
Half Baths
1
Living Area
1,564
Lot Size (Acres)
0.04
Style
Colonial
Year Built
2023
County
Caroline
School District
Caroline County Public Schools

Property Description

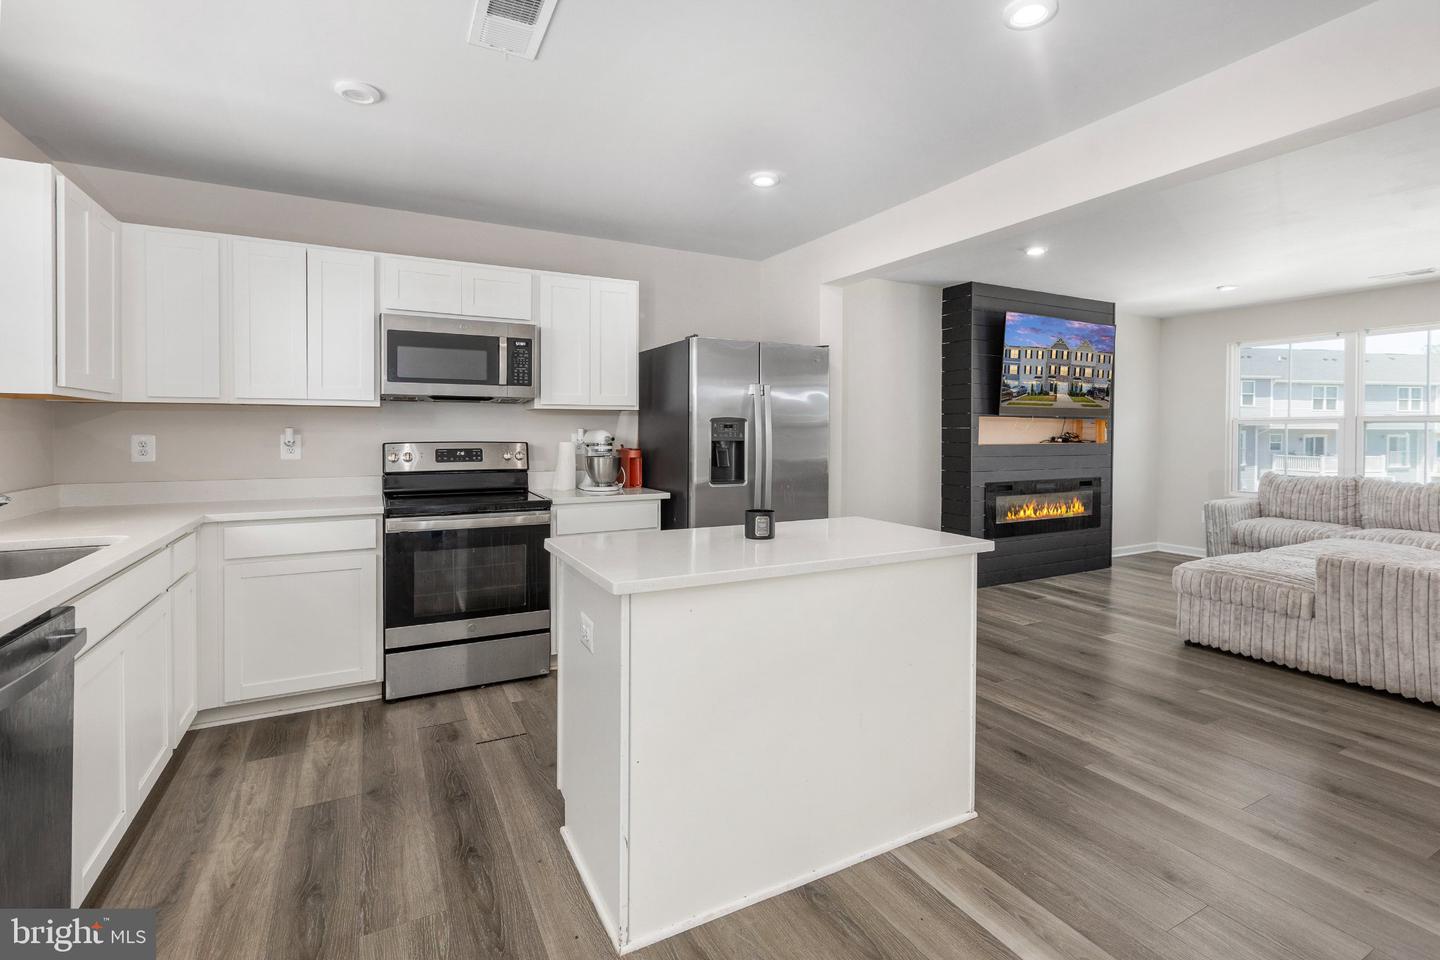
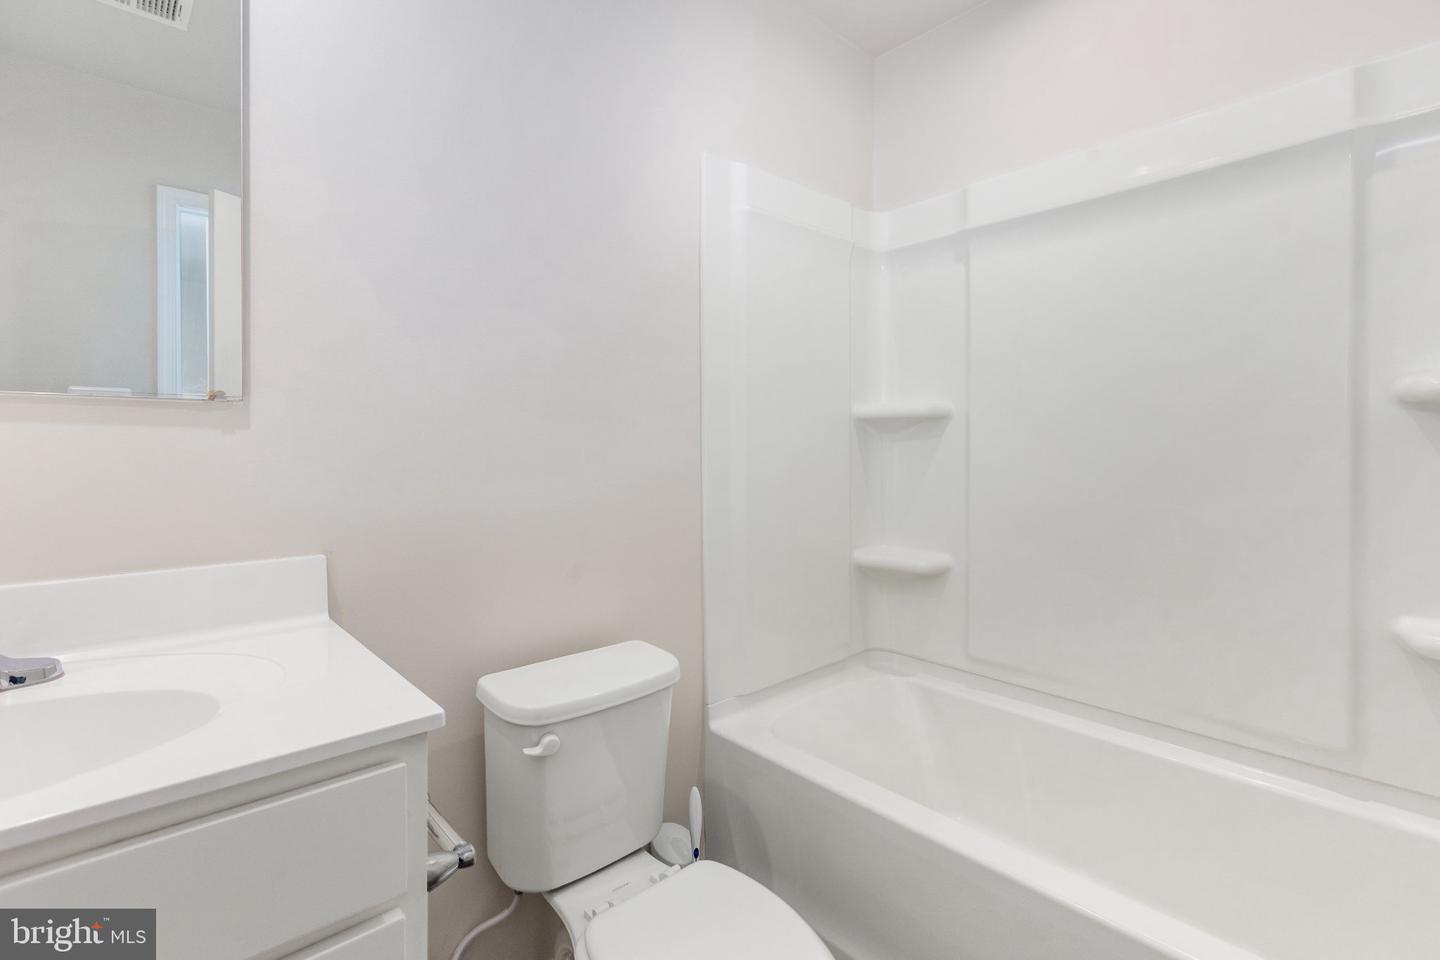
Price Improved! $335.000 Like-New Residence, Built in 2023 in Pendleton's Premier Golf Course Community! Schedule your private tour this week! The seller is motivated and still reviewing offers—there's still time to submit yours. Thoughtfully maintained and competitively priced, this home offers an excellent opportunity to own a like-new property without the wait or cost of new construction. This beautifully maintained 2023, 3-bedroom, 2.5-bath, three-level home offers modern finishes, an open-concept layout, and low-maintenance living. Enjoy a gourmet kitchen with quartz countertops, stainless steel appliances, an oversized island, an electric fireplace, and a spacious Trex deck perfect for relaxing or entertaining. The finished lower level is perfect for a home office, gym, media room, or playroom. Upstairs you'll find a spacious primary suite, two additional bedrooms, second-floor laundry, fresh paint, and approximately seven years remaining on the builder's structural warranty. To ensure the home is truly move-in ready, the seller is willing to replace the carpeting in two upstairs bedrooms prior to closing with an acceptable offer, providing the new owner with a fresh start in their new home. The affordable HOA includes front lawn mowing, trash and recycling, snow removal, and common area maintenance. Enjoy resort-style amenities including a golf course (membership available), a pool, clubhouse, pickleball courts, walking trails, parks, playgrounds, dog parks, and community gardens. Conveniently located just minutes from I-95 with easy access to Richmond, Fredericksburg, and Washington, D.C., and close to Kings Dominion and the future Kalahari Resort. All bedrooms are staged.

Additional Information

Subdivision
Pendleton
Taxes
$1719
HOA Fee
$308
HOA Frequency
Quarterly
Interior Features
Bathroom - Tub Shower, Combination Kitchen/Dining, Combination Kitchen/Living, Dining Area, Family Room Off Kitchen, Floor Plan - Open, Kitchen - Eat-In, Kitchen - Island, Primary Bath(s), Recessed Lighting, Upgraded Countertops, Walk-in Closet(s), Kitchen - Table Space, Attic
Amenities
Club House, Dog Park, Golf Club, Golf Course, Golf Course Membership Available, Jog/Walk Path, Pool - Outdoor, Recreational Center, Soccer Field, Swimming Pool, Tennis Courts, Tot Lots/Playground, Pickleball Courts, Common Grounds
School District
Caroline County Public Schools
Elementary School
Lewis And Clark
Middle School
Caroline
High School
Caroline
Fireplaces
1
Fireplace Description
Electric, Fireplace - Glass Doors
Flooring
Carpet, Luxury Vinyl Plank
Garage
Yes
Garage Spaces
1
Exterior Features
BBQ Grill, Exterior Lighting, Play Area, Play Equipment, Sidewalks, Sport Court, Street Lights, Tennis Court(s), Water Fountains
Community Amenities
Club House, Dog Park, Golf Club, Golf Course, Golf Course Membership Available, Jog/Walk Path, Pool - Outdoor, Recreational Center, Soccer Field, Swimming Pool, Tennis Courts, Tot Lots/Playground, Pickleball Courts, Common Grounds
View
Street
Heating
Heat Pump(s)
Heating Fuel
Electric
Cooling
Central A/C, Programmable Thermostat
Roof
Composite, Shingle, Other
Utilities
Electric Available, Sewer Available, Water Available
Water
Public
Sewer
Public Sewer
Room Level
Primary Bathroom: Upper 1, Bedroom 2: Upper 1, Bedroom 3: Upper 1, Primary Bathroom: Upper 1, Attic: Upper 1, Bathroom 2: Upper 1, Laundry: Upper 1, Other: Upper 1, Foyer: Lower 1, Bonus Room: Lower 1, Storage Room: Lower 1, Other: Lower 1, Dining Room: Main, Kitchen: Main, Bathroom 1: Main, Great Room: Main
Basement
Yes

Mortgage Calculator

Amount of Loan
Annual Interest Rate
%
Term of Loan
Years

Does not include any taxes or fees.
Please consult a financial professional.
Calculator source: Real Geeks

Listing courtesy of CTI Real Estate. Contact: 5407857800