


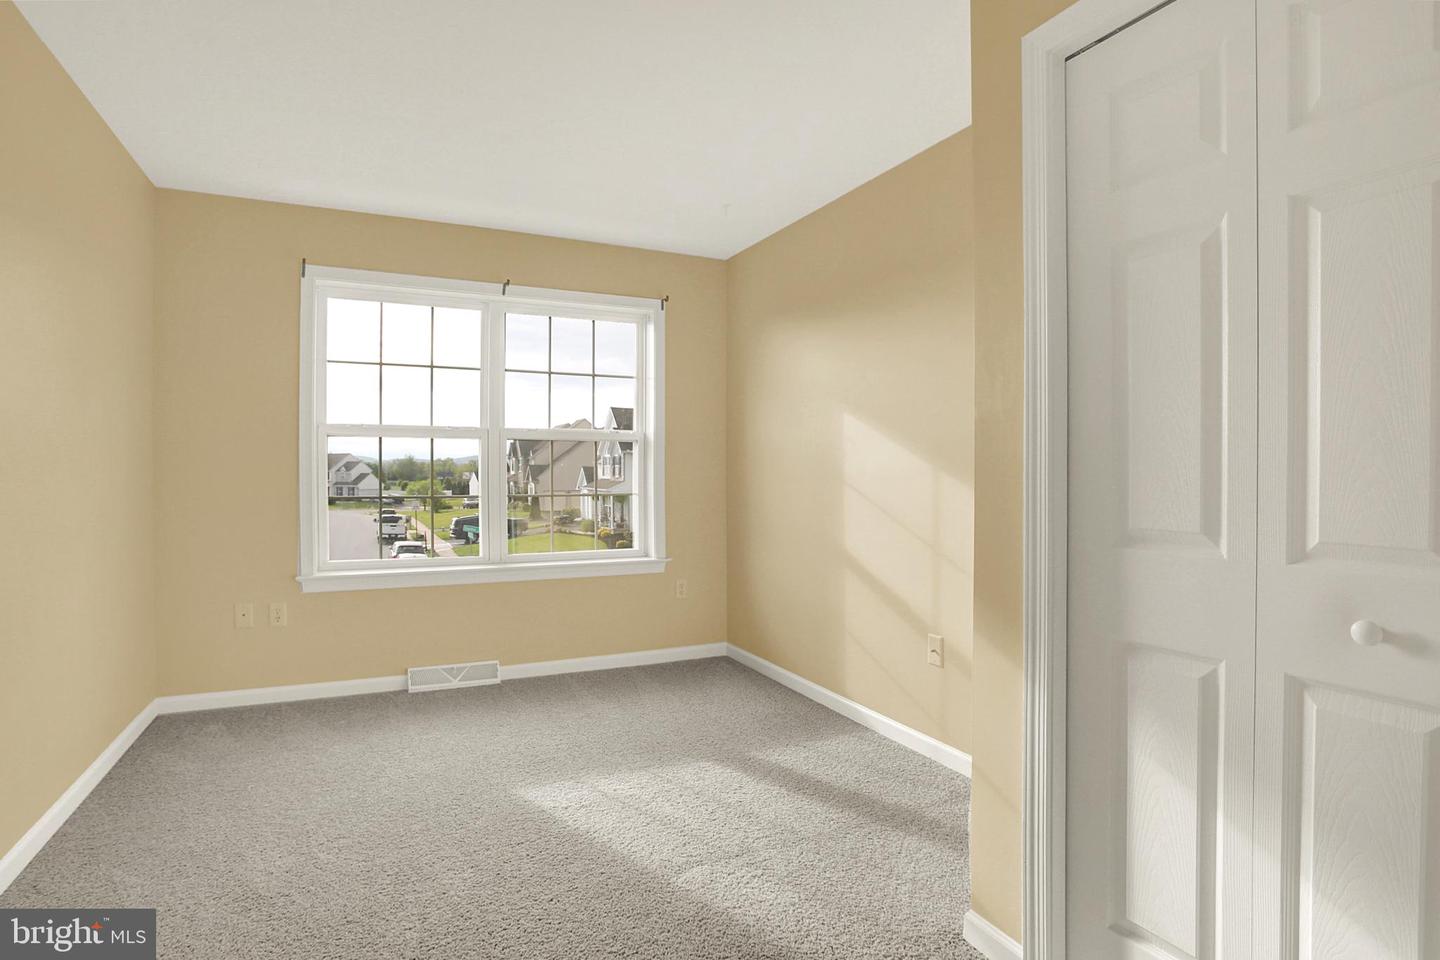


Welcome to this spacious, meticulously maintained, and beautifully refreshed home in the highly sought-after Beckenham Development, within the desirable Central York School District! Freshly painted throughout with brand new carpet on the main level and upstairs, this home is clean, light & bright, and is truly move-in ready for its next owner. Step inside to a light-filled two-story foyer that creates an inviting first impression. The main level offers a private office—perfect for working from home—along with both a formal living room and an open-concept family room that flows seamlessly into the kitchen. The kitchen is designed for everyday living and entertaining, featuring quartz countertops, and easy access to the rear deck for outdoor dining or relaxing. Upstairs, you’ll find a spacious layout highlighted by a large primary suite complete with its own full bath. Four additional bedrooms and another full shared bath provide plenty of room for family, guests, or flex space needs. The finished lower level expands your living space even further with an additional family room, ample storage, and two finished bonus rooms that could serve as potential 6th and 7th bedrooms, hobby rooms, gym space, or playrooms. Ideally located directly across from schools and just minutes from shopping, restaurants, and major highways, this home offers the perfect combination of space, convenience, and location. Don’t miss your opportunity to make this exceptional home yours!
Listing courtesy of Coldwell Banker Realty. Contact:
Selling Office: .