

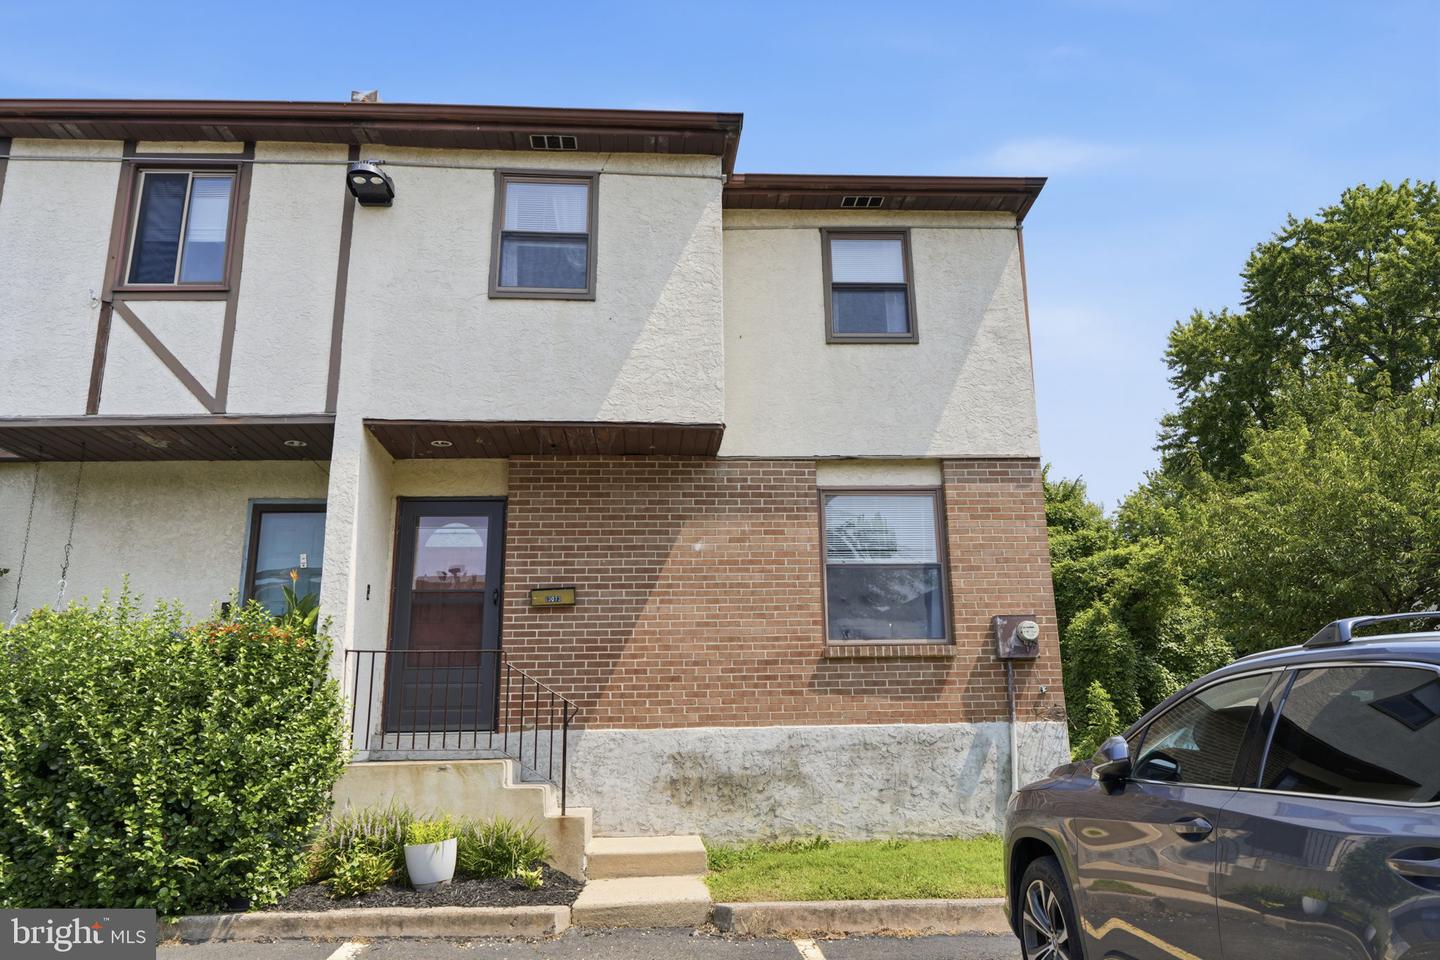


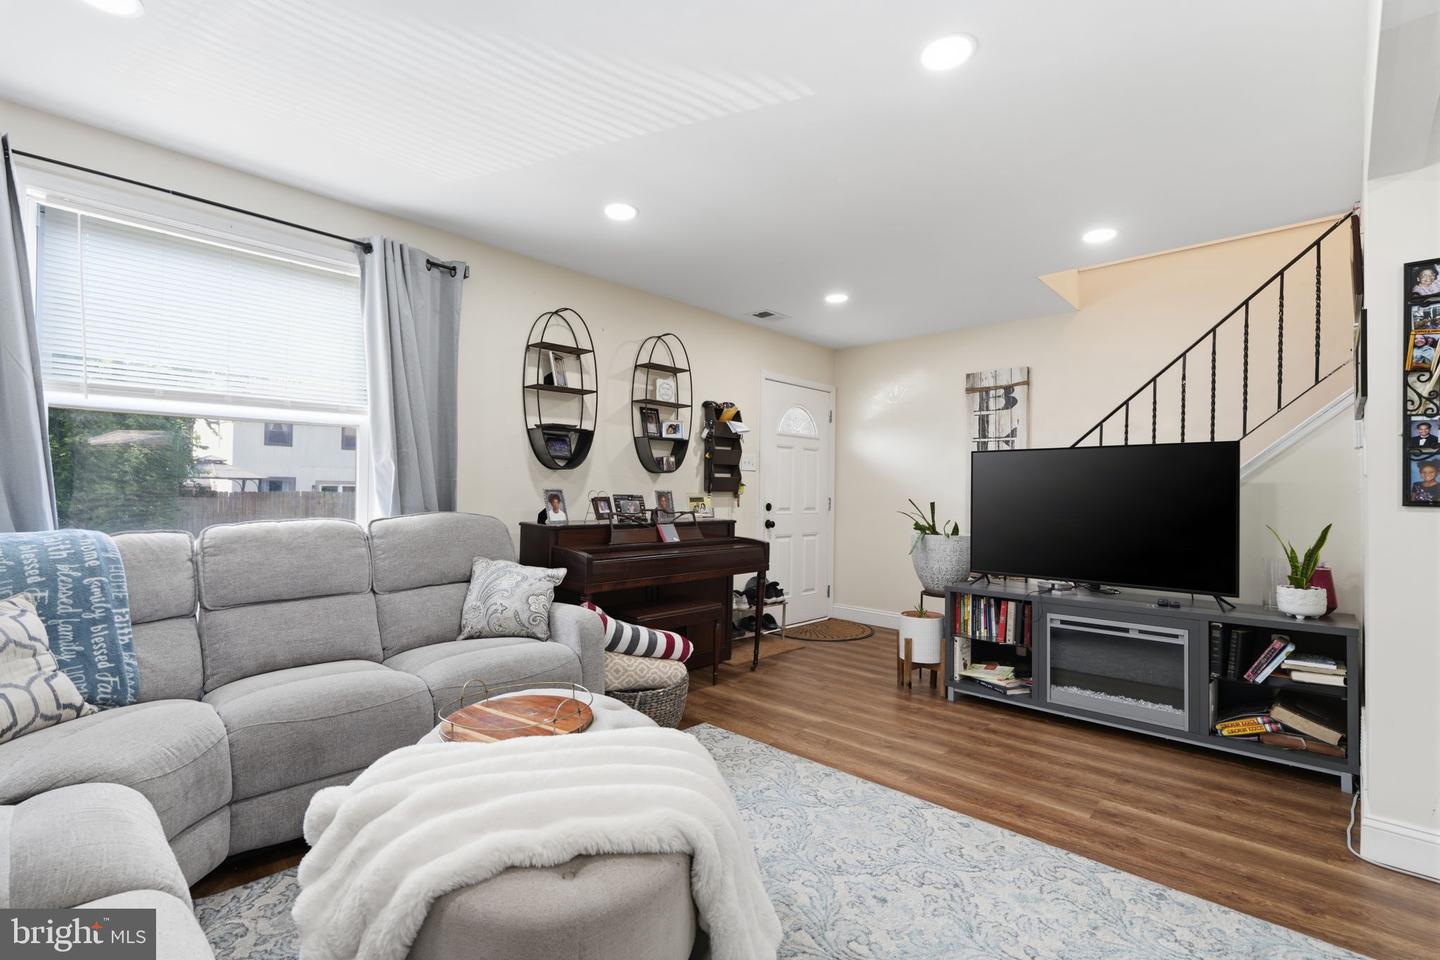


Welcome to 13073 Townsend Road, a beautifully maintained 3-bedroom, 1.5-bath end-unit home where thoughtful updates, exceptional care, and a desirable location come together. The updated kitchen is the heart of the home, offering a modern and functional space that’s perfect for everyday living and entertaining. Throughout the home, you’ll find a warm, inviting interior that has been meticulously maintained and is truly move-in ready. Major mechanical updates provide peace of mind, including a new HVAC system (heater and central air) installed in 2023 and a new water heater installed in 2024, making this home as practical as it is beautiful. Step through the sliding glass doors off the kitchen onto your private deck and enjoy one of this home’s most desirable features. With no neighbors directly behind you, you’ll be surrounded by beautiful green space and mature trees, creating a peaceful, private setting that’s perfect for relaxing with your morning coffee, entertaining guests, hosting summer barbecues, or simply enjoying the outdoors. This rare combination of privacy and open space is an uncommon amenity within the community. Conveniently located near shopping, restaurants, parks, public transportation, and major roadways, this home offers the ideal combination of comfort, convenience, and location. Don’t miss your opportunity to own this exceptionally well-maintained, move-in-ready home!
Listing courtesy of Opus Elite Real Estate. Contact: (215) 395-6277
