10960 Templeton Dr, Philadelphia, PA 19154

$329,900
3
BD
2
BA
1,063
SqFt

Show Photos

Verify your account to unlock exclusive photos, mortgage tools, and more.

List Price
$329,900
Days on Market
6
Status
ACTIVE
MLS#
PAPH2658612
Bedrooms
3
Bathrooms
2
Full Baths
1
Half Baths
1
Living Area
1,063
Lot Size (Acres)
0.05
Style
Ranch/Rambler
Year Built
1965
County
Philadelphia
School District
Philadelphia City

Property Description

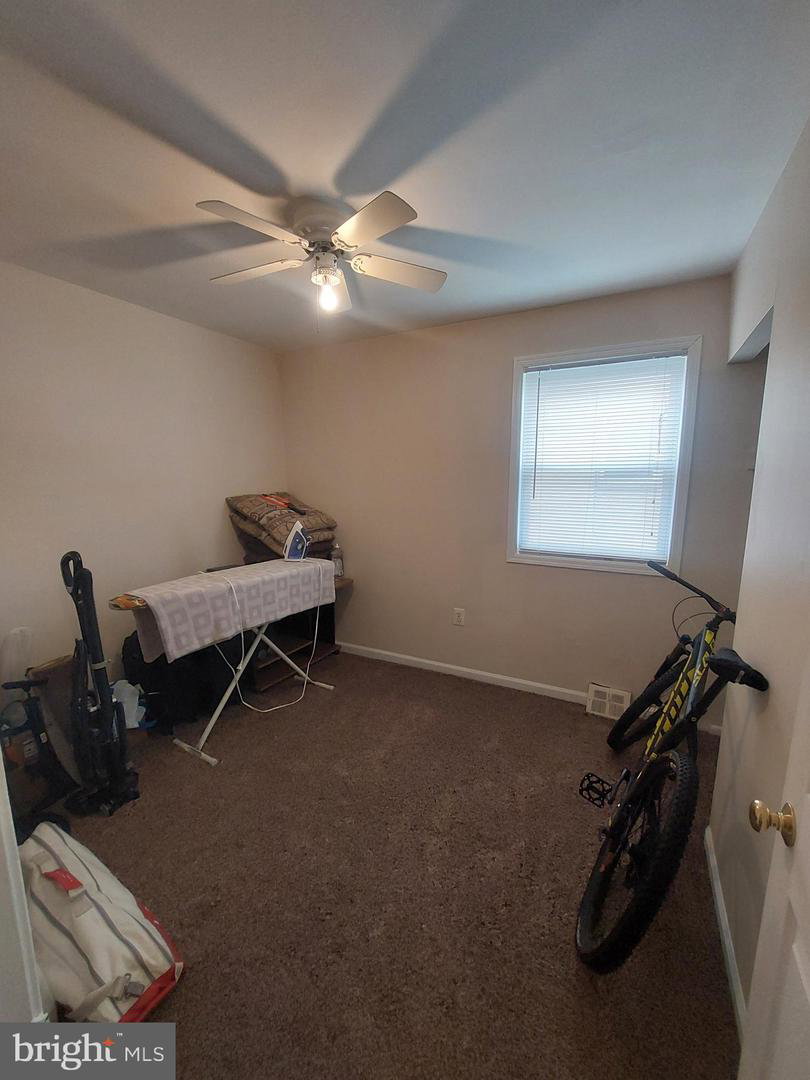
Beautiful move in condition, Large rooms w/wood floors, new carpets in bedrooms. Enter living room with large window to allow light into home, Modern kitchen with all newer S/S appliances, new 5 burner gas stove. 3 bedrooms with new carpets, updated full bath. Lower level; Large family room with Brick wood burning fireplace and exit to rear open patio and fenced yard. Laundry room with newer washer machine, Dryer, half bath, heater room with replaced heater and hot water heater. entrance to front 1 car over-sized garage with electric garage door opener. 2nd older refrigerator (soda) is included. The surround sound speakers in living room will be removed by owner. New Roof installed December 2024

Additional Information

Area
19154 (19154)
Subdivision
Millbrook
Taxes
$4472
Stories
2
Interior Features
Carpet, Ceiling Fan(s), Combination Kitchen/Dining
School District
Philadelphia City
High School
George Washington
Fireplaces
1
Fireplace Description
Brick, Wood
Flooring
Wood, Carpet, Ceramic Tile
Garage
Yes
Garage Spaces
1
Exterior Features
Play Area, Sidewalks
View
Street
Heating
Forced Air
Heating Fuel
Electric
Cooling
Central A/C, Ceiling Fan(s)
Roof
Asbestos Shingle
Water
Public
Sewer
Public Septic
Room Level
Bedroom 1: Main, Bathroom 2: Main, Bathroom 3: Main, Living Room: Main, Kitchen: Main, Dining Room: Main, Family Room: Lower 1, Laundry: Lower 1, Utility Room: Lower 1, Half Bath: Lower 1
Basement
Yes

Mortgage Calculator

Amount of Loan
Annual Interest Rate
%
Term of Loan
Years

Does not include any taxes or fees.
Please consult a financial professional.
Calculator source: Real Geeks

Listing courtesy of RE/MAX Realty Services-Bensalem. Contact: 2152452100