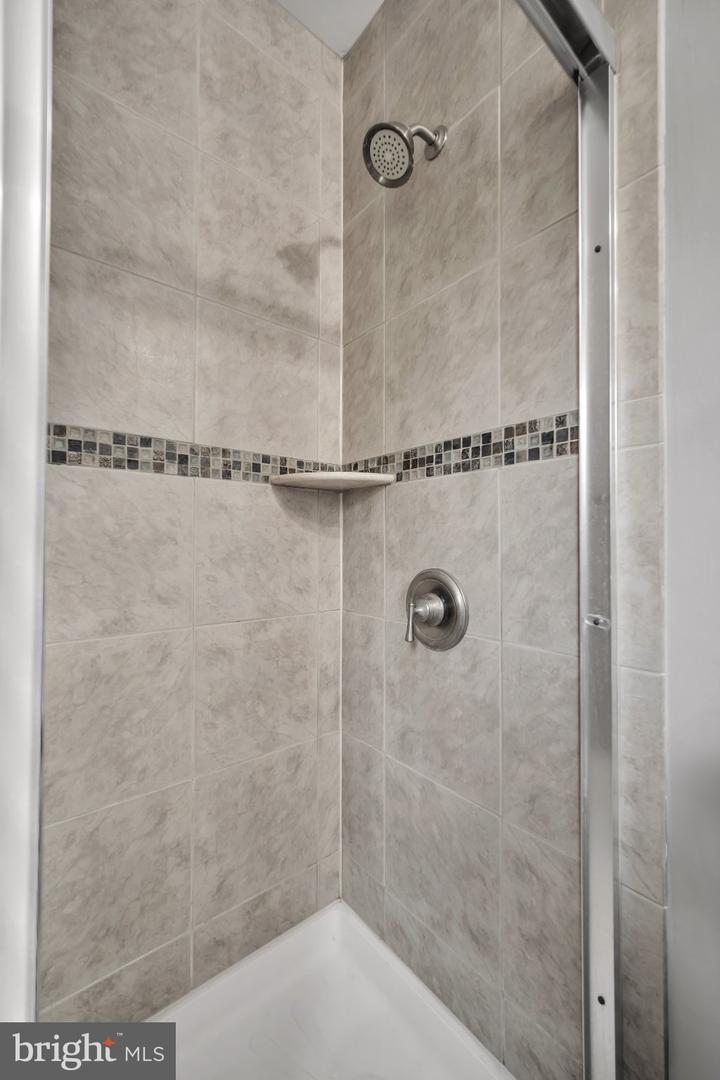
20 Gatehouse Ln, Doylestown, PA 18901

$429,900
3
BD
3
BA
1,963
SqFt

Show Photos

Verify your account to unlock exclusive photos, mortgage tools, and more.

List Price
$429,900
Days on Market
1
Status
ACTIVE
MLS#
PABU2129076
Bedrooms
3
Bathrooms
3
Full Baths
2
Half Baths
1
Living Area
1,963
Style
AirLite
Year Built
1980
County
Bucks
School District
Central Bucks

Property Description

Welcome to 20 Gatehouse Lane, a beautifully maintained, move-in-ready end-unit brick townhome in the desirable Olde Colonial Greene community and award-winning Central Bucks School District. The inviting interior features a comfortable living area with a cozy fireplace, an eat-in kitchen, and a full finished basement offering flexible space for a family room, home office, gym, or recreation area. Step outside to the rare rear covered porch and private fenced-in yard—an ideal setting for relaxing, entertaining, gardening, or pets. The end-unit location provides added privacy and outdoor space, while the classic brick exterior adds timeless curb appeal. Conveniently located near Doylestown Borough, shopping, dining, parks, schools, and major commuter routes, this exceptional townhome combines comfort, character, and convenience in one appealing package. Schedule your showing and discover all this home has to offer!

Additional Information

Area
Doylestown Twp (10109)
Subdivision
Olde Colonial Greene
Taxes
$4267
HOA Fee
$138
HOA Frequency
Monthly
Interior Features
Breakfast Area, Carpet, Ceiling Fan(s), Family Room Off Kitchen, Floor Plan - Traditional, Kitchen - Eat-In, Walk-in Closet(s), Wood Floors, Bathroom - Tub Shower
Amenities
Tot Lots/Playground
School District
Central Bucks
Fireplaces
1
Fireplace Description
Double Sided
Flooring
Carpet, Luxury Vinyl Plank, Tile/Brick
Community Amenities
Tot Lots/Playground
Heating
Heat Pump - Oil BackUp
Heating Fuel
Oil
Cooling
Central A/C
Roof
Architectural Shingle
Water
Public
Sewer
Public Sewer
Room Level
Primary Bedroom: Upper 1, Bedroom 2: Upper 1, Bedroom 3: Upper 1, Bathroom 1: Upper 1, Bathroom 2: Upper 1, Basement: Lower 1, Laundry: Lower 1, Utility Room: Lower 1, Basement: Lower 1, Screened Porch: Main, Kitchen: Main, Breakfast Room: Main, Living Room: Main
Basement
Yes

Mortgage Calculator

Amount of Loan
Annual Interest Rate
%
Term of Loan
Years

Does not include any taxes or fees.
Please consult a financial professional.
Calculator source: Real Geeks

Listing courtesy of RE/MAX Centre Realtors. Contact: 2153438200