


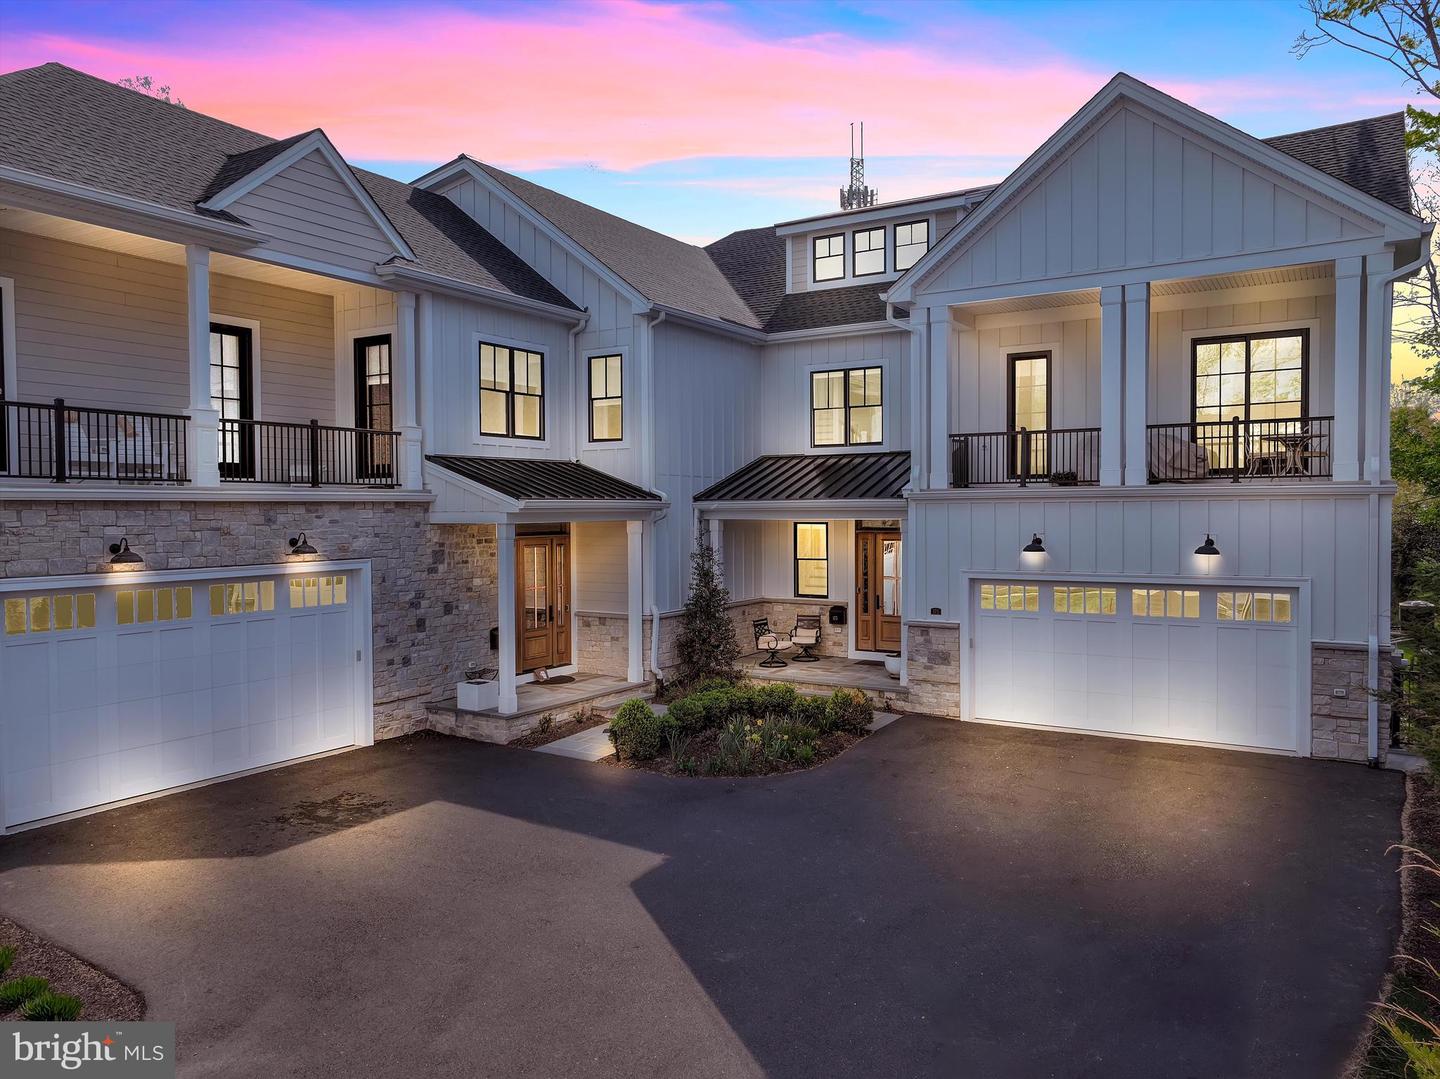


Private Elevator | Delaware River Views | Steps to the Towpath | Walk to the Heart of New Hope Built just four years ago by award-winning Barley Custom Homes, this exceptional Riverwalk residence offers nearly 3,600 square feet of thoughtfully designed luxury in one of New Hope's most coveted locations. Perfectly positioned along historic Main Street with the Delaware River just across the street and the scenic towpath at your doorstep, this home offers an unparalleled lifestyle where acclaimed restaurants, boutique shopping, art galleries, and the charm of both New Hope and Lambertville are all just a short stroll away. A welcoming front porch introduces an interior defined by soaring 10-foot ceilings, exceptional craftsmanship, and timeless finishes. The dramatic foyer opens into a light-filled great room anchored by a stunning fireplace and walls of oversized glass doors that flood the space with natural light while creating a seamless connection to the outdoor living areas. Designed for both elegant entertaining and everyday living, the great room flows effortlessly into the chef's kitchen featuring Wolf Sub-Zero appliances, a six-burner range, an expansive walk-in pantry, and beautifully appointed gathering spaces. A private office, thoughtfully designed mudroom with abundant storage, and an attached two-car garage complete the main level. The location is truly unmatched. Imagine morning walks along the Delaware River and towpath, dinner at one of New Hope's renowned restaurants, browsing local boutiques and galleries, or an evening stroll across the bridge into charming Lambertville. all without getting in your car. This is the walkable lifestyle that makes New Hope one of Bucks County's most desirable destinations. The second level offers four beautifully appointed ensuite bedrooms, providing exceptional comfort and privacy for family and guests alike. One bedroom opens directly to a private balcony, while the luxurious primary suite serves as a peaceful retreat featuring a spa-inspired bath with an oversized glass shower, dual vanities, and a clean, sophisticated design. A conveniently located second-floor laundry room further enhances the home's thoughtful layout. A private elevator services every level, leading to a spectacular third-floor loft and flex space complete with a full bath, ideal as a guest suite, media room, home office, fitness studio, or additional living space, along with generous storage throughout. Outdoor living is equally inviting with a private deck overlooking the towpath, creating the perfect setting to relax and enjoy the beauty of the surrounding landscape. More than simply a luxury home, this is an extraordinary lifestyle opportunity. Whether you're entertaining friends, enjoying peaceful mornings by the river, or walking into town for dinner, 171 N Main offers a rare combination of luxury, craftsmanship, walkability, and location...an exceptional place to call home in one of Bucks County’s most iconic river towns. A lifestyle that truly must be experienced in person.
Listing courtesy of Coldwell Banker Hearthside. Contact: 2673505555
