


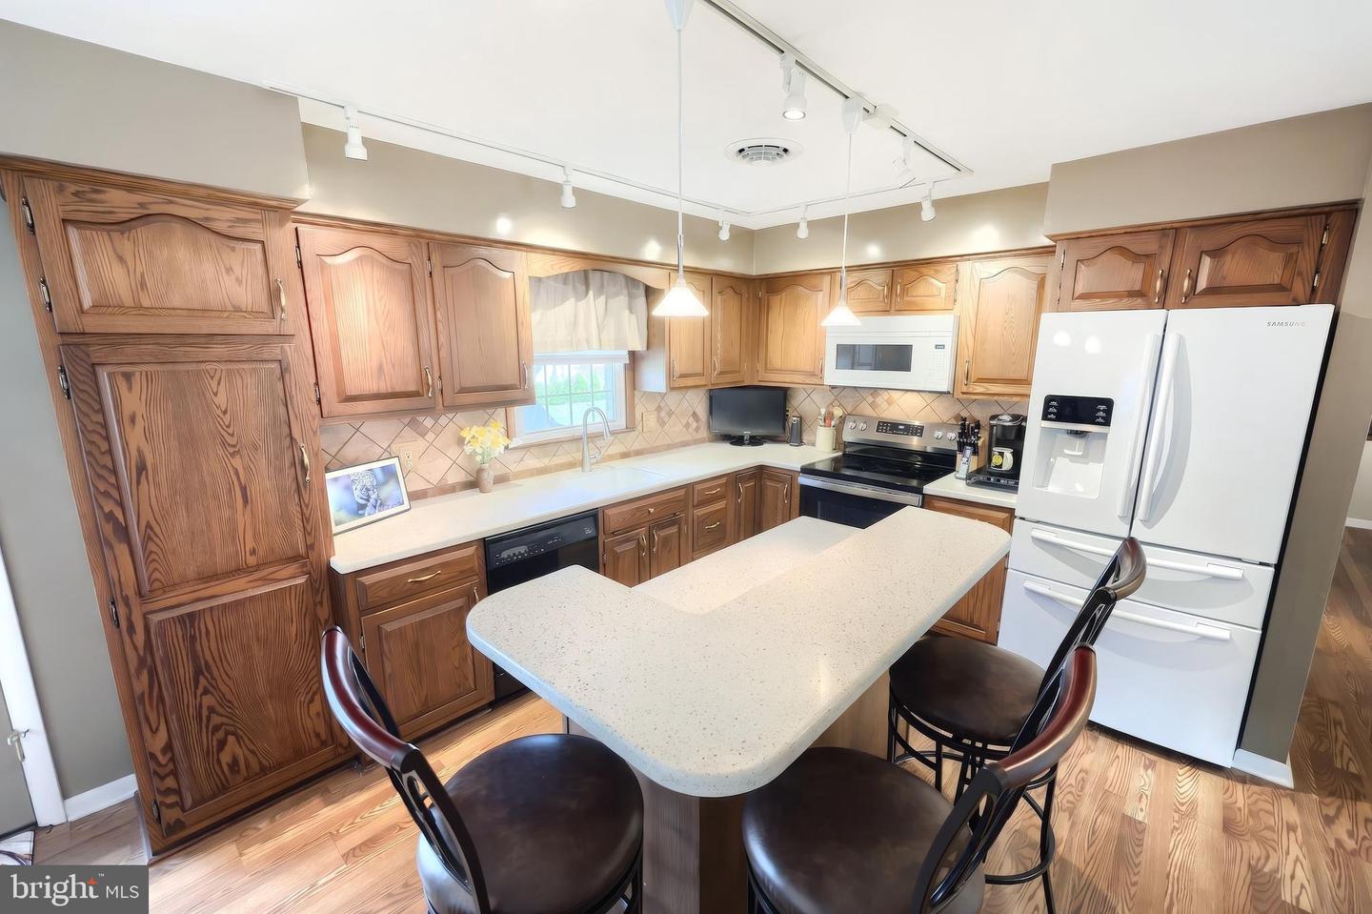


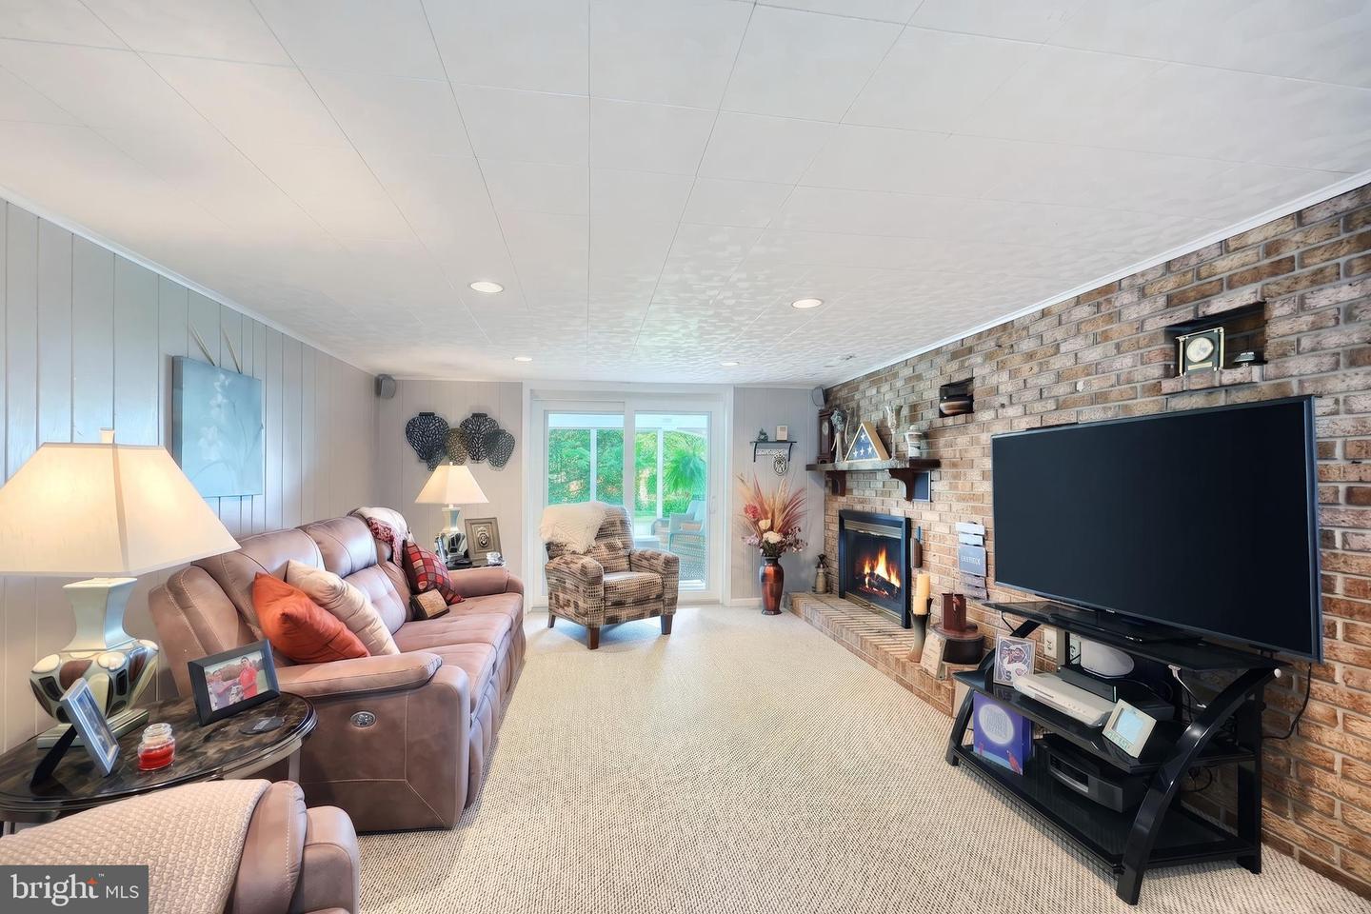

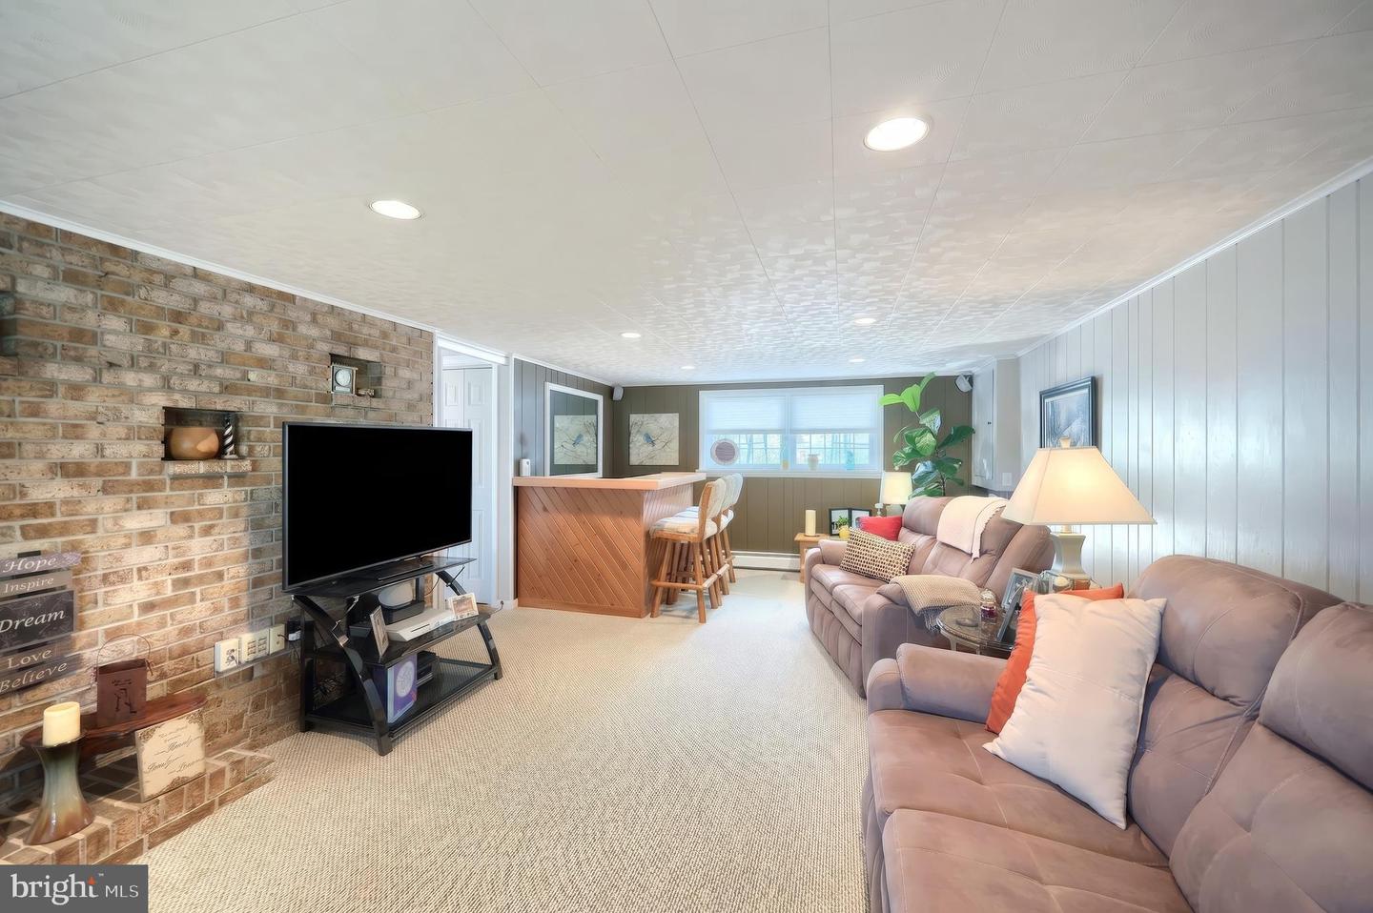


Location! Location! Location! Never more true than this house! The kids can walk to school! A lovely park across the street! A quiet street in a friendly, small town. You and your family will love this 3- bedroom, 2- bath home with lots of upgrades (list of upgrades included in documents) including a Trex deck overlooking a manicured yard with attractive landscaping. A bit of nature greets you at the front steps with a beautiful stone fountain and fish pond. The main level boasts an open living room floor plan with a dining room/kitchen with remodeled cabinets and island seating. Three bedrooms and a bath are also on the main level with the deck off the kitchen. Various upgrades include prego floors, ceiling fans in bedrooms, central air, complete remodel of bathroom including a heated floor. The lower level includes the family room with a portable bar and a fireplace using gas logs and double sliding doors walking out to a gorgeous patio, bathroom, laundry room, storage room, and garage. Additional upgrades include a new roof in 2024, water softener on 2026, shutters added to windows, insulated garage door, and Trex deck sealed with underlayment rubber roofing material with downspouts to maintain a dry patio and keep water from house. This is truly an outstanding property given location and upgrades. Too good to miss. It's a must buy.
Listing courtesy of Mountain Realty ERA Powered. Contact: 7173379950
