


+15404551498
KW Capital Properties


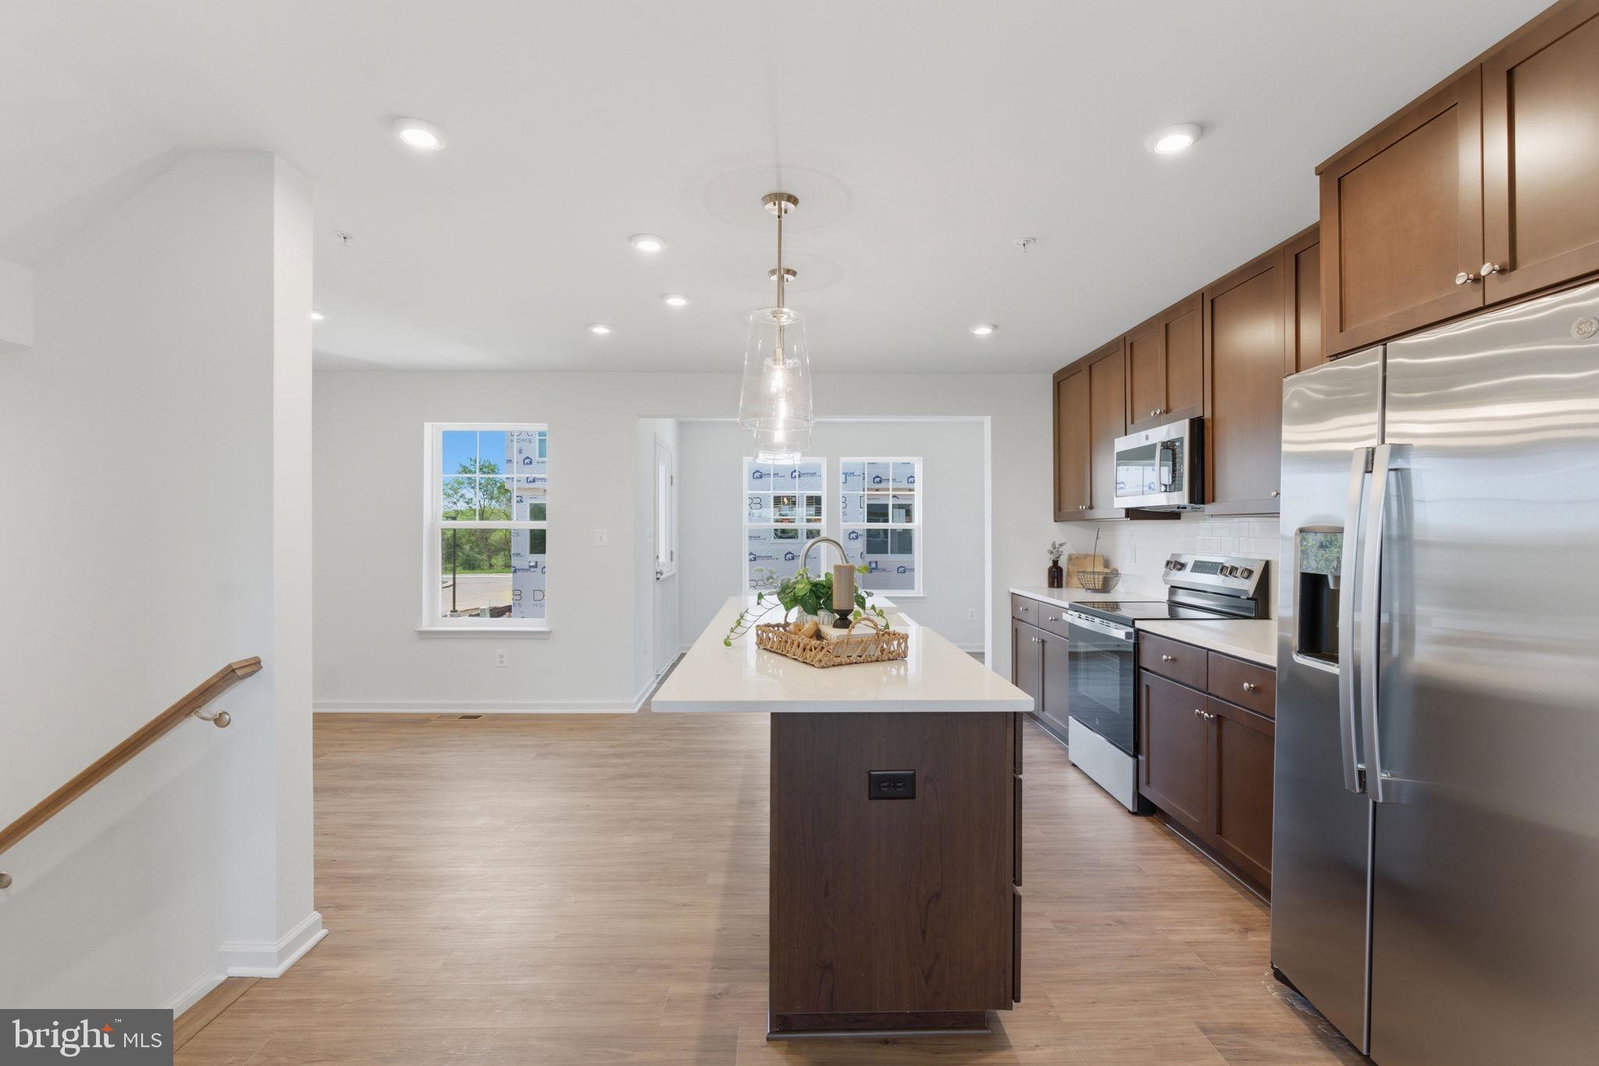


*OFFERING CLOSING ASSISTANCE FOR PRIMARY RESIDENCE WITH USE OF APPROVED LENDER AND TITLE.* MOVE-IN READY! Welcome to Table Rock Terrace, where modern design, thoughtful upgrades, and low-maintenance living come together just minutes from the charm and history of downtown Gettysburg. Nestled in a picturesque, tree-lined neighborhood near Gettysburg Area High School, residents enjoy a peaceful setting with a community walking trail, plus included services like trash, snow removal, lawn care, and landscaping—making this one of the most effortless and desirable places to call home. This beautifully designed York II Garage townhome offers exceptional space, style, and an abundance of natural light throughout. From the moment you step inside, the entry level greets you with large windows and a glass door that create a bright, welcoming first impression. A versatile living space, full bathroom, and access to the one-car garage make this level ideal for guests, a home office, or additional living. The main level is truly the heart of the home, designed for both everyday comfort and entertaining. Warm LVP flooring flows throughout the open-concept layout, while a stunning triple window at the front of the home serves as a standout feature—flooding the space with natural light and adding architectural charm. Additional rear windows and a glass door off the morning room continue the bright, airy feel throughout. The gourmet kitchen is equally impressive, featuring 42” rich walnut cabinetry, a deep apron-front sink, stainless appliances, and upgraded pendant lighting. At the center of the space is an impressive 8.5-foot kitchen island—perfect for gathering, prep, and entertaining. The glossy white tile backsplash adds a clean, modern contrast, while the elegant Frost White quartz countertops offer a subtle shimmer that beautifully reflects the natural light. The morning room extension adds valuable square footage, creating the perfect space for dining, relaxing, or entertaining. Upstairs, the primary suite offers a private retreat with a spacious layout, walk-in closet, and a luxurious en-suite bath complete with a freestanding soaking tub, separate tile shower with frameless glass door, and double vanity. Two additional bedrooms, a full hall bath, and a conveniently located laundry area complete the upper level. With a rare combination of space, natural light, and upscale finishes—plus the added benefit of low-maintenance living in a highly sought-after community—this home truly offers the best of comfort, convenience, and style.
Listing courtesy of DRB Group Realty, LLC. Contact:
Selling Office: Cummings & Co. Realtors.