16 Baybreeze Dr, Waretown, NJ 08758

$476,000
3
BD
3
BA
1,925
SqFt

Show Photos

Verify your account to unlock exclusive photos, mortgage tools, and more.

List Price
$476,000
Days on Market
1
Status
ACTIVE
MLS#
NJOC2044576
Bedrooms
3
Bathrooms
3
Full Baths
2
Half Baths
1
Living Area
1,925
Lot Size (Acres)
0.03
Style
Contemporary, Other
Year Built
2025
County
Ocean
School District
Southern Regional Schools

Property Description

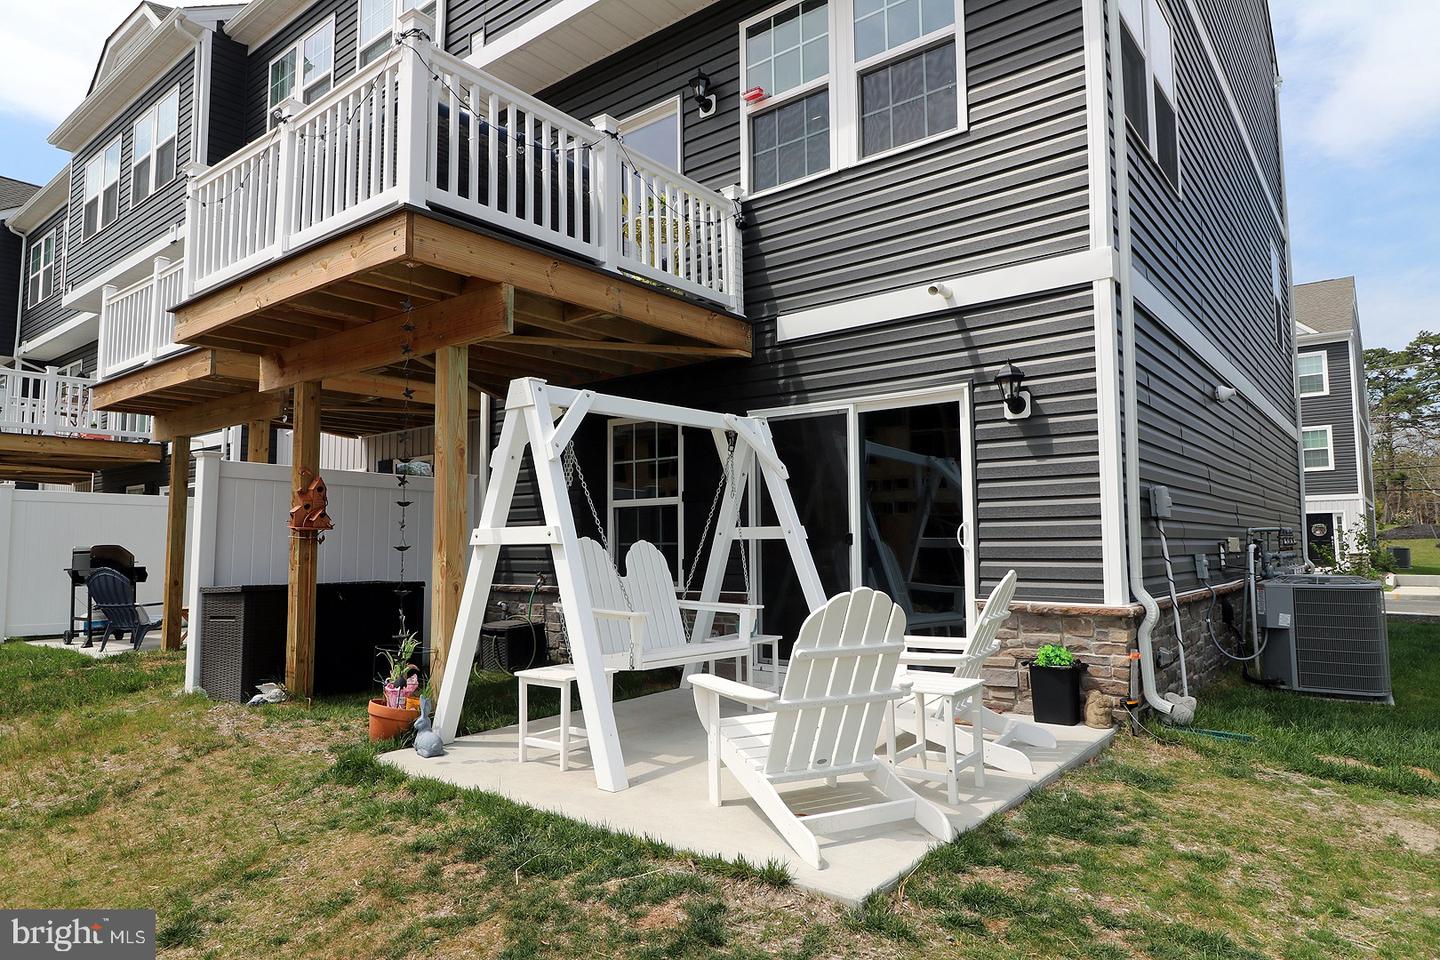
Welcome to this stunning, move-in-ready END UNIT townhome located in the highly sought -after Ocean Isle community in Waretown. This 3-bedroom, 2.5 bath home offers designer perfection with a modern coastal feel and added privacy and natural light of an end unit. First floor family room with direct access to your patio, perfect for indoor/ outdoor living. The main level features luxury vinyl plank flooring upgraded lighting and ceiling fans throughout and tinted windows for added comfort on those hot summer days. The designer kitchen boasts a center island with reclaimed wood accents, stylish backsplash, stainless steel appliances and an open concept layout flowing into the living and dining areas. Private trex deck off the main level is ideal for relaxing in the evening. Conveniently located just minutes from marinas, waterfront dining and the beaches of Long Beach Island. This home offers the perfect blend of luxury, location and low-maintenance living. Nothing to do here but unpack!

Additional Information

Area
Ocean Twp (21521)
Subdivision
None Available
Taxes
$7000
HOA Fee
$297
HOA Frequency
Monthly
Interior Features
Carpet, Ceiling Fan(s), Primary Bath(s), Recessed Lighting, Sprinkler System, Upgraded Countertops, Walk-in Closet(s), Window Treatments
Amenities
Common Grounds, Pool - Outdoor
School District
Southern Regional Schools
High School
Southern Regional H.S.
Flooring
Luxury Vinyl Plank, Carpet
Garage
Yes
Garage Spaces
1
Exterior Features
Exterior Lighting, Lawn Sprinkler, Flood Lights
Community Amenities
Common Grounds, Pool - Outdoor
Heating
90% Forced Air
Heating Fuel
Natural Gas
Cooling
Central A/C
Roof
Pitched, Shake, Shingle
Water
Public
Sewer
Public Sewer
Room Level
Family Room: Lower 1, Foyer: Lower 1, Living Room: Main, Dining Room: Main, Kitchen: Main, Breakfast Room: Main, Half Bath: Main, Primary Bedroom: Upper 1, Primary Bathroom: Upper 1, Bedroom 2: Upper 1, Bedroom 3: Upper 1, Bathroom 2: Upper 1, Laundry: Upper 1

Mortgage Calculator

Amount of Loan
Annual Interest Rate
%
Term of Loan
Years

Does not include any taxes or fees.
Please consult a financial professional.
Calculator source: Real Geeks

Listing courtesy of RE/MAX at Barnegat Bay - Forked River. Contact: (609) 693-5002