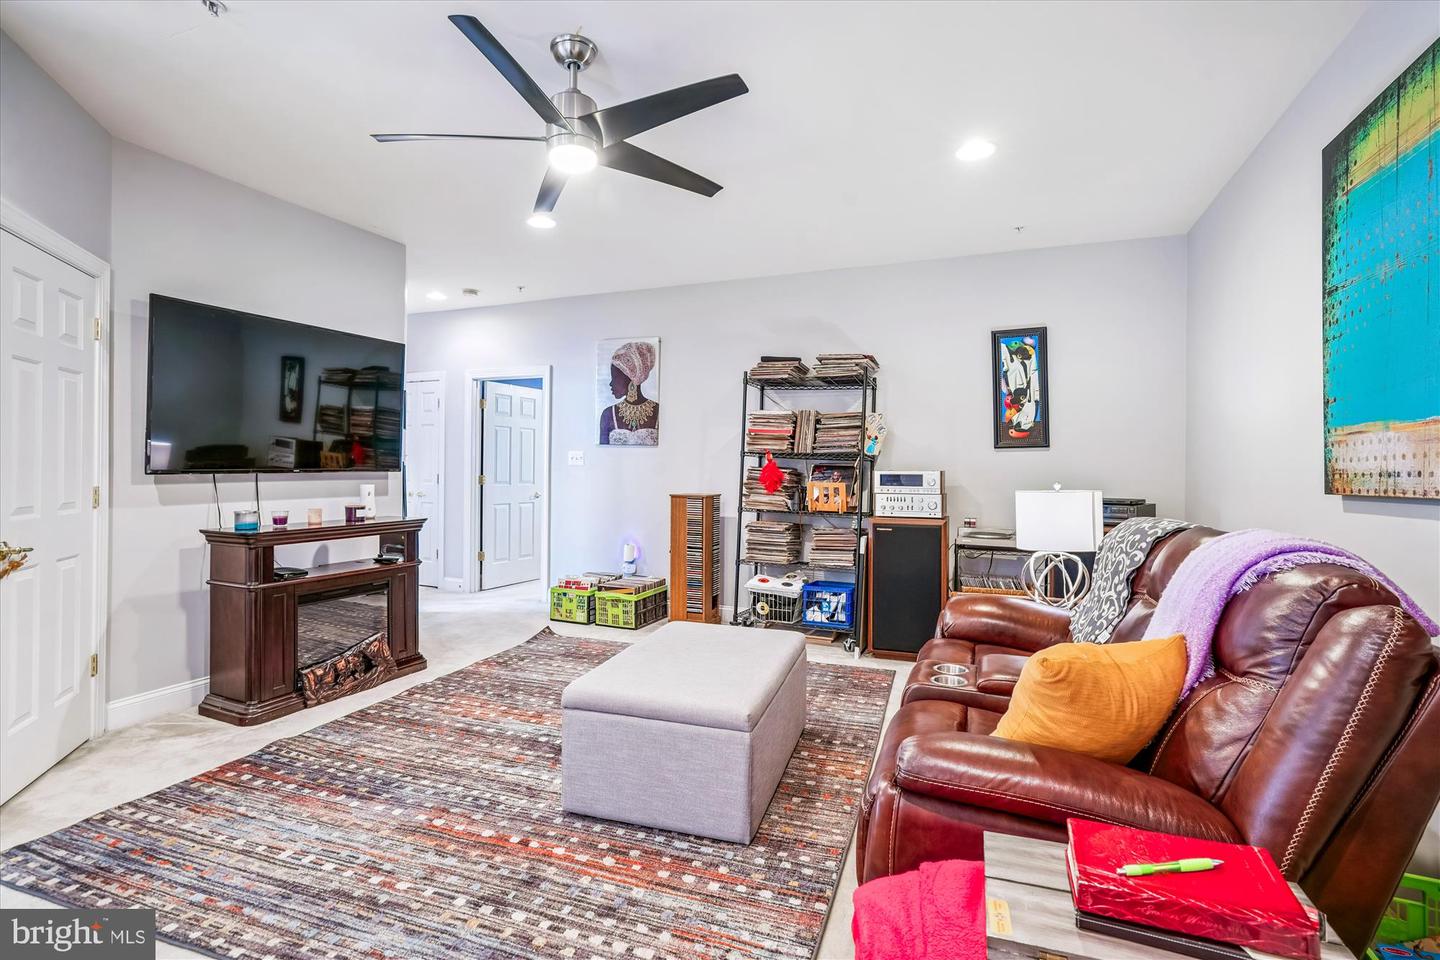
7211 Piney Woods Pl, Laurel, MD 20707

$627,000
4
BD
3
BA
3,199
SqFt

Show Photos

Verify your account to unlock exclusive photos, mortgage tools, and more.

List Price
$627,000
Days on Market
1
Status
ACTIVE
MLS#
MDPG2215560
Bedrooms
4
Bathrooms
3
Full Baths
2
Half Baths
1
Living Area
3,199
Lot Size (Acres)
0.09
Style
Villa
Year Built
2006
County
Prince Georges
School District
Prince George's County Public Schools

Property Description

Don't Miss This Stunning 3,200 Sq. Ft. End-Unit Villa in the Sought-After Victoria Falls 55+ Resort Community! This spacious and beautifully upgraded villa features an attached 2-car garage and all the benefits of resort-style living. Step inside to find gleaming hardwood floors, granite countertops, and upgraded cabinetry throughout. The first-floor master suite offers convenience and luxury with a large walk-in closet, a spa-like soaking tub, and a separate shower. Enjoy a vibrant lifestyle with access to a staffed clubhouse, fitness center, indoor & outdoor pools, tennis courts, and more. The HOA takes care of lawn maintenance and snow removal—so you can focus on living your best life! Schedule your tour today and experience carefree, active adult living at its finest!

Additional Information

Subdivision
Pines Of Laurel-Plat 13-
Taxes
$9459.46
HOA Fee
$309
HOA Frequency
Monthly
Interior Features
Kitchen - Country, Kitchen - Table Space, Dining Area, Primary Bath(s), Entry Level Bedroom, Chair Railings, Upgraded Countertops, Window Treatments, Curved Staircase, Wood Floors, Floor Plan - Open
Amenities
Basketball Courts, Bike Trail, Billiard Room, Club House, College Courses, Common Grounds, Community Center, Fitness Center, Fax/Copying, Hot tub, Jog/Walk Path, Library, Meeting Room, Party Room, Pool - Indoor, Pool - Outdoor, Recreational Center, Retirement Community, Sauna, Tennis Courts, Exercise Room
School District
Prince George's County Public Schools
Fireplaces
1
Fireplace Description
Fireplace - Glass Doors, Mantel(s)
Flooring
Carpet, Hardwood, Vinyl
Garage
Yes
Garage Spaces
2
Exterior Features
Sidewalks, Street Lights
Community Amenities
Basketball Courts, Bike Trail, Billiard Room, Club House, College Courses, Common Grounds, Community Center, Fitness Center, Fax/Copying, Hot tub, Jog/Walk Path, Library, Meeting Room, Party Room, Pool - Indoor, Pool - Outdoor, Recreational Center, Retirement Community, Sauna, Tennis Courts, Exercise Room
Heating
Forced Air
Heating Fuel
Natural Gas
Cooling
Central A/C
Roof
Asphalt
Utilities
Under Ground
Water
Public
Sewer
Public Sewer
Room Level
Loft: Upper 1, Den: Main, Kitchen: Main, Bedroom 2: Upper 1, Primary Bedroom: Main, Sun/Florida Room: Main, Dining Room: Main, Living Room: Main, Bedroom 3: Upper 1, Laundry: Main, Mud Room: Main

Mortgage Calculator

Amount of Loan
Annual Interest Rate
%
Term of Loan
Years

Does not include any taxes or fees.
Please consult a financial professional.
Calculator source: Real Geeks

Listing courtesy of Samson Properties. Contact: 4435422251