


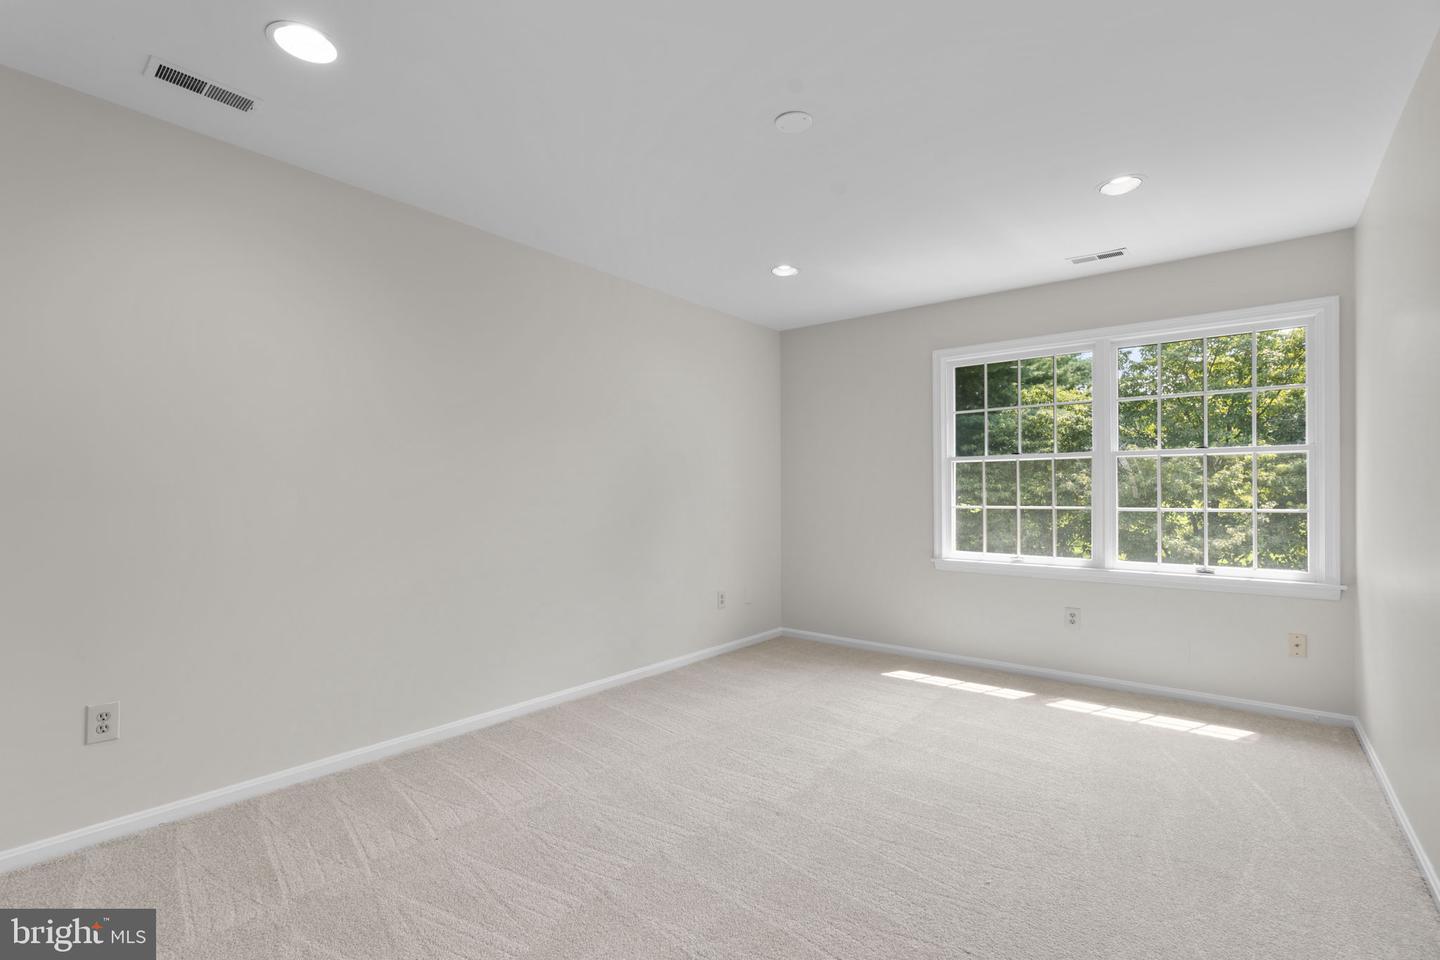


Rare opportunity to own a custom-built home on 1.15 private acres in the heart of Ellicott City with NO HOA. Fresh paint! Updated light fixtures & fans! Updated baths! New door handles & hardware! Priced to sell! Offering over 4,200 finished square feet, this spacious home features 5 bedrooms, 4 full baths, 1 half bath, a finished walkout lower level, and a 2-car garage. Thoughtfully designed by the original owner, the home offers incredible flexibility for multigenerational living, entertaining, or simply spreading out and enjoying the space. The expansive kitchen is the heart of the home and features granite countertops, double wall ovens, a center island cooktop, stainless steel appliances, abundant cabinetry, and a large pantry. Multiple living and gathering areas include a sunken family room, formal living and dining spaces, a beautiful brick fireplace with wood insert, and a three-season room overlooking the private backyard. A main-level bedroom and full bath provide excellent flexibility for guests or extended family. The finished walkout lower level offers tremendous additional living space, including a full bath, recreation area, rough-in for a future kitchen, and rough-in for an additional fireplace, making it ideal for an in-law suite, guest quarters, or entertaining space. Enjoy outdoor living from the rear deck and patio while taking in the privacy of the 1.15-acre lot. Major updates include two newer HVAC systems (2024) and a water heater (2021). LVP floors! Wet bar rough-in in the basement too! Homes offering this much space, privacy, flexibility, and value in Ellicott City rarely become available. Schedule your private tour today.
Listing courtesy of The KW Collective. Contact: 4435741600
