


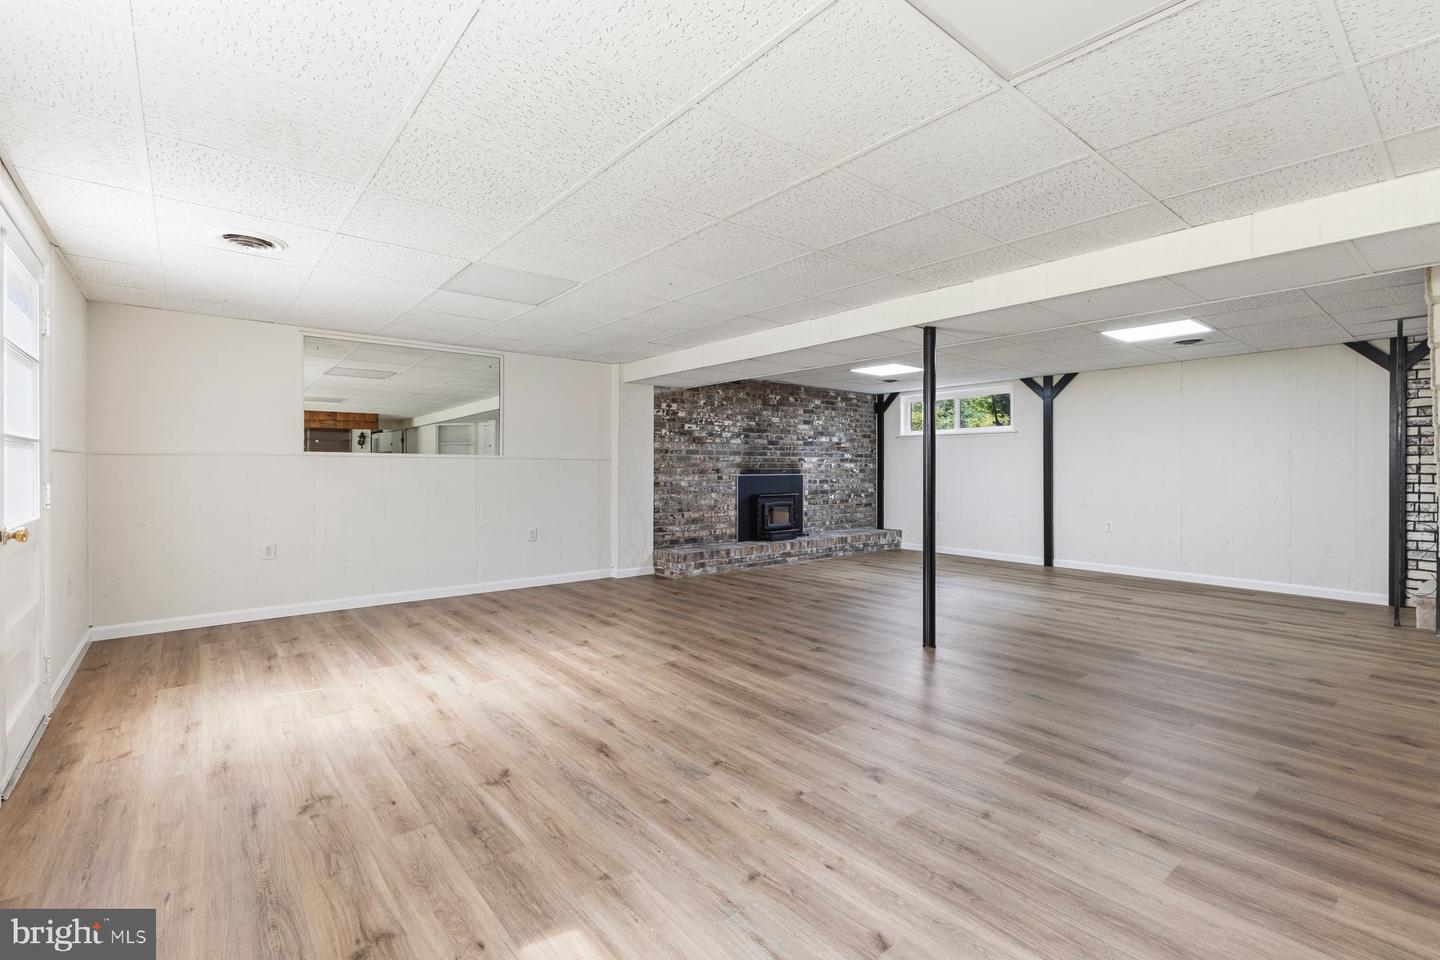


Welcome home to this ALL-BRICK rambler with a finished basement situated on a gorgeous 1.99-acre lot in White Plains with NO HOA! Offering plenty of space inside and out, this beautiful home features many new updates and is move-in ready! The entire home has been freshly painted in a soft neutral color, with stunning newly refinished solid hardwood floors throughout the main level and brand-new luxury vinyl plank flooring in the finished basement. The main level features three bedrooms and two full bathrooms, a spacious light filled family room, and a generous kitchen and dining area. The kitchen offers convenient access to the carport that extends to the backyard boasting a large concrete patio that is perfect for entertaining OR extended parking. The primary bathroom was completely remodeled a few years ago with a beautiful ceramic tile floor and shower. The hall bathroom has been recently refreshed and showcases neutral tile and brand-new lighting. Downstairs, you'll find even more additional finished living space with a large second family room featuring a brick wood-burning fireplace including an insert, a custom-built bar, two generously sized bonus rooms offering excellent potential for offices, homeschooling, guest rooms, hobbies or just additional flex space, AND a large laundry room. Outside, enjoy the expansive fenced backyard and an impressive extra-large shed/workshop with electric that is perfect for storage, projects, or hobbies. Additional features include a whole-house attic fan, a roof that is less than 10 years old, and HVAC replaced in 2014. With nearly two acres, brand-new updates, flexible living space, and a convenient location close to shopping, dining, schools, and commuter routes, this home offers an incredible combination of convenience, space, character, and quality improvements.
Listing courtesy of JPAR Real Estate Professionals. Contact: 3016844895
