2861 Ridge Rd, Waldorf, MD 20603

$525,000
5
BD
3
BA
1,344
SqFt

Show Photos

Verify your account to unlock exclusive photos, mortgage tools, and more.

List Price
$525,000
Price Change
▼ $15,000 1786058272
Days on Market
50
Status
ACTIVE
MLS#
MDCH2056090
Bedrooms
5
Bathrooms
3
Full Baths
3
Living Area
1,344
Lot Size (Acres)
0.46
Style
Split Foyer
Year Built
1985
County
Charles
School District
Charles County Public Schools

Property Description

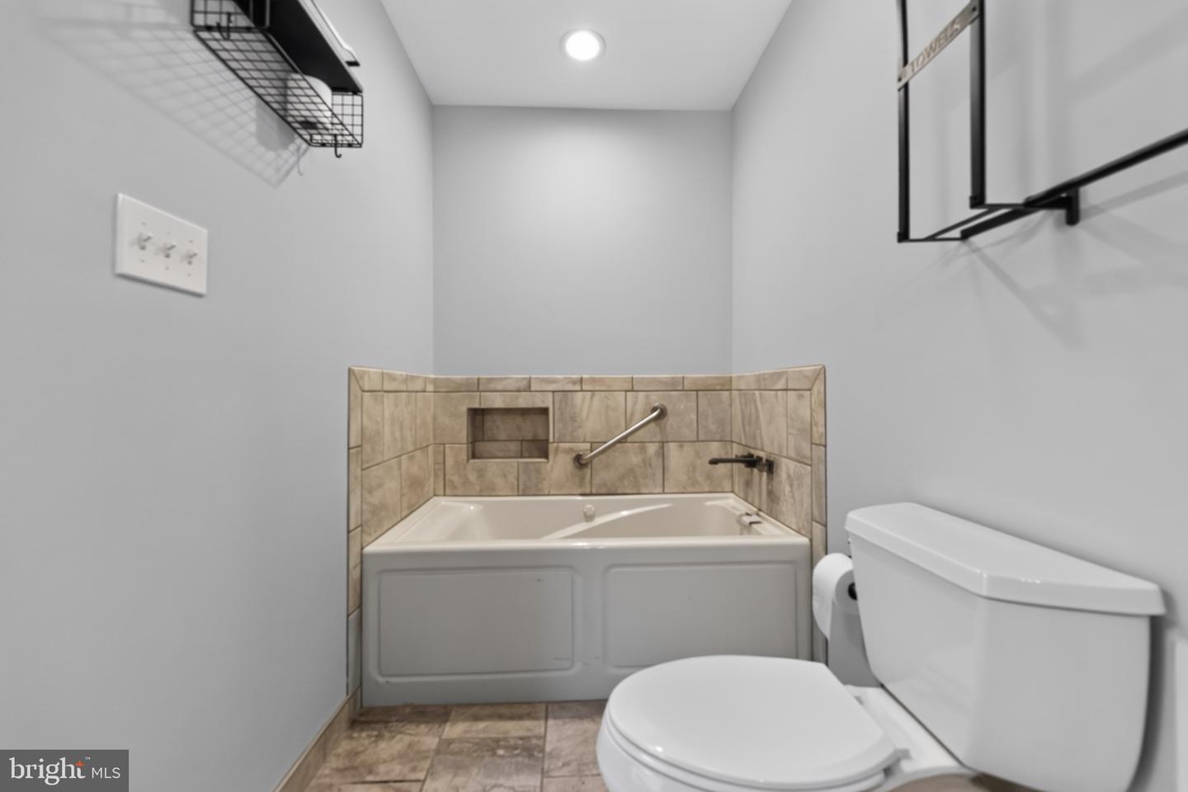
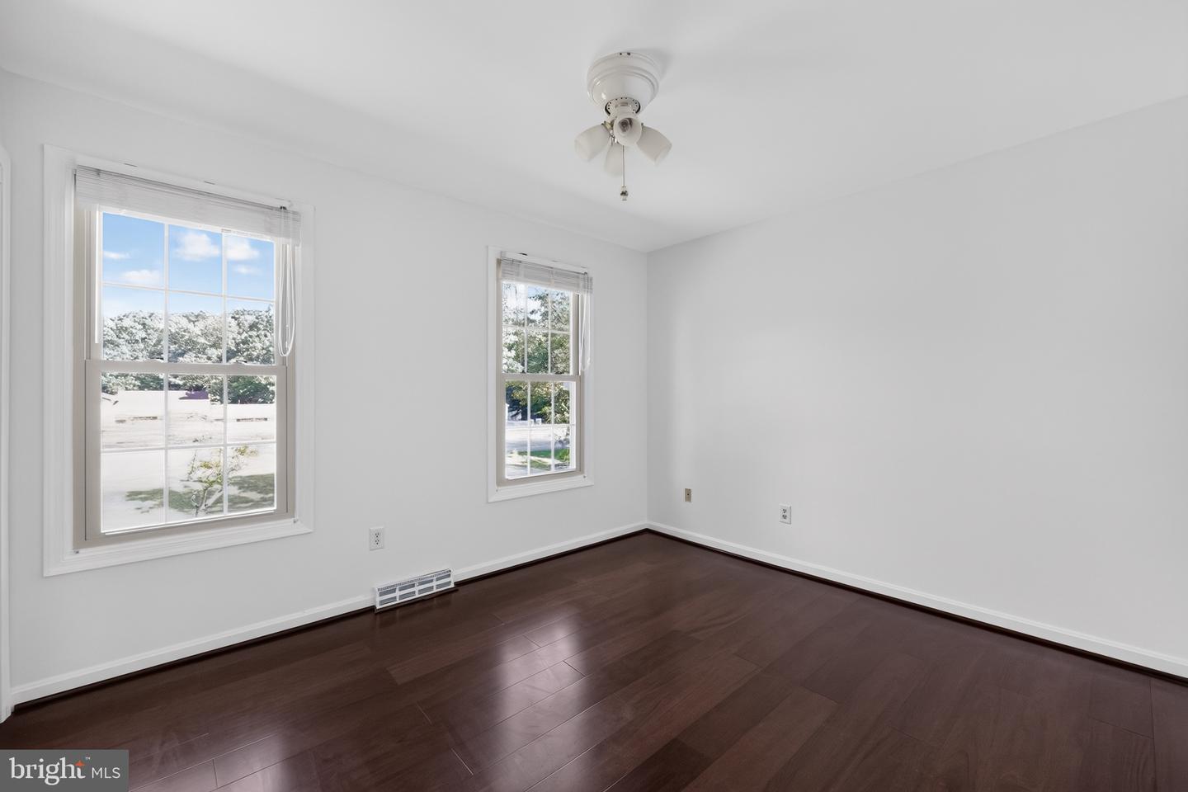
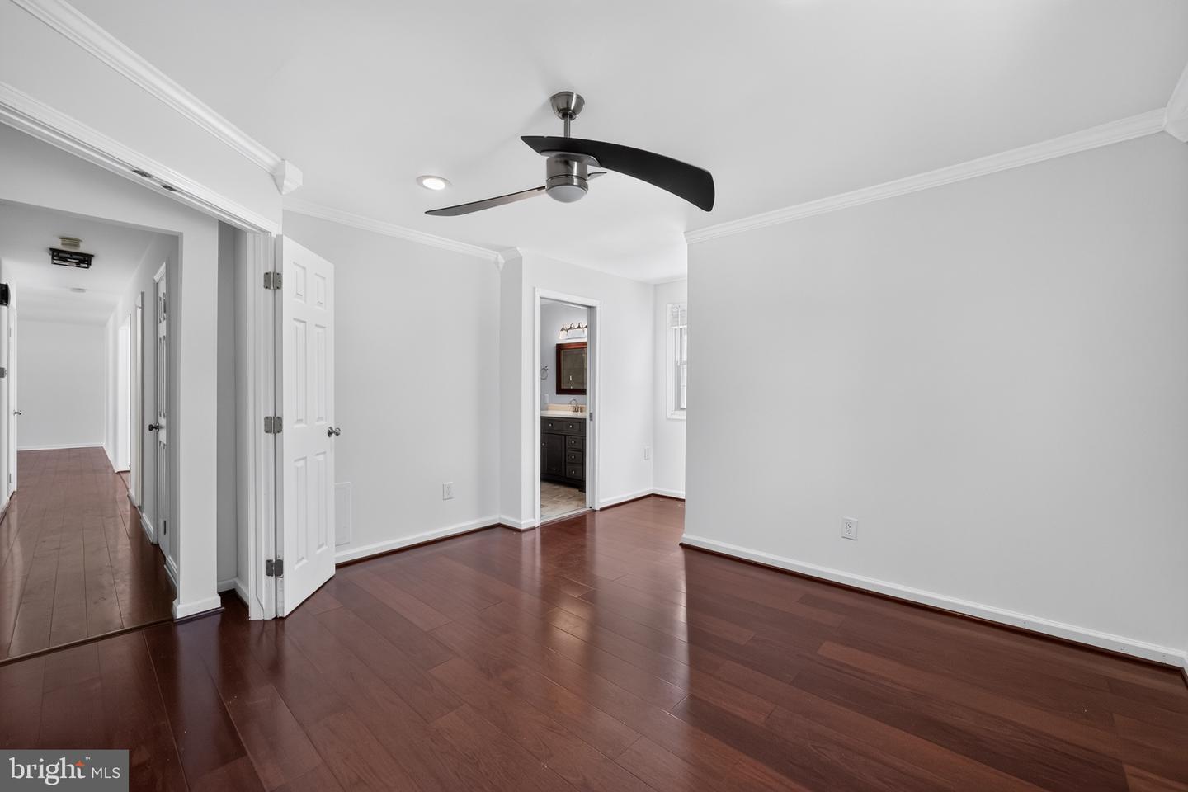
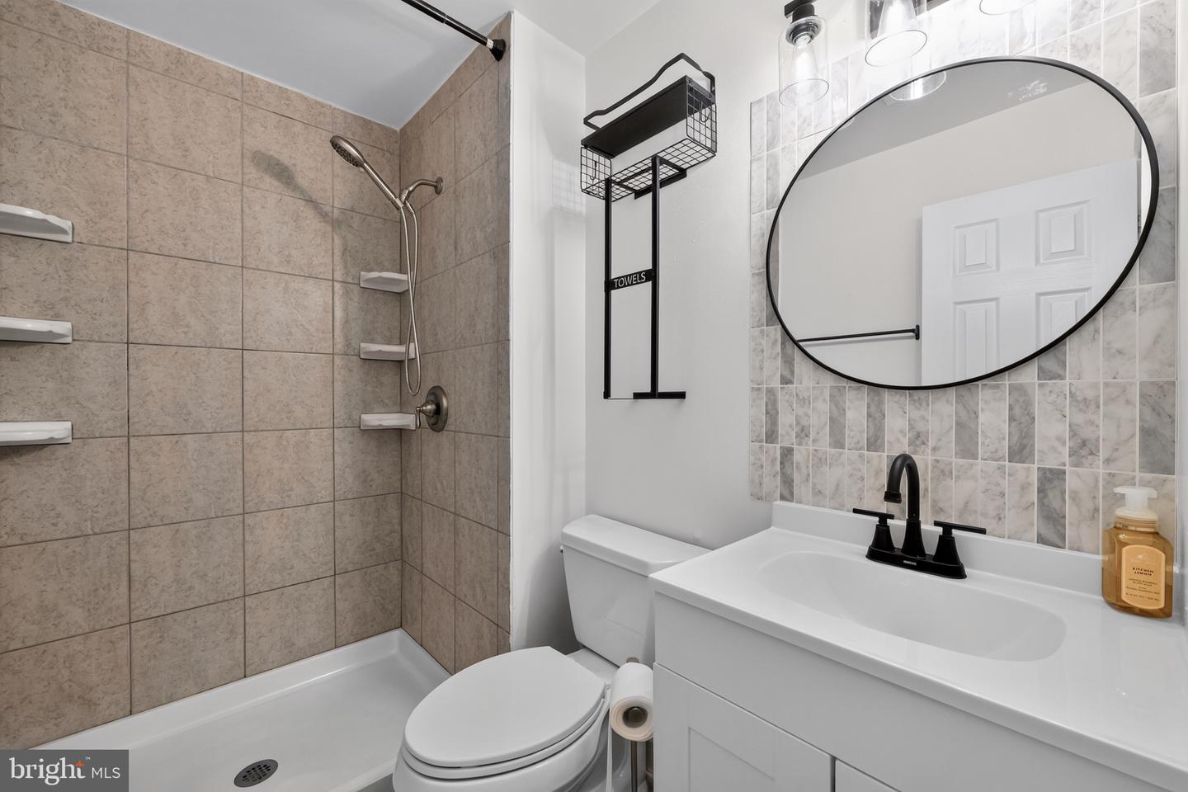
PRICE IMPROVEMENT — NOW $525,000! Welcome to 2861 Ridge Road, offering 5 bedrooms, 3 full baths, a 2-car garage, nearly half an acre, and your own private in-ground pool! FINANCING OPPORTUNITY: Qualified buyers may have the opportunity to assume the seller's existing FHA loan at an incredible 2.85% interest rate, subject to lender approval and assumption requirements. Seller is also offering a $10,000 closing-cost credit! This spacious home offers room to live, work, entertain and grow. The versatile layout includes generous living spaces and a finished lower level—ideal for guests, a home office, recreation space or multigenerational living. Step outside and enjoy your own backyard retreat! The in-ground pool is filled and ready to enjoy, with plenty of additional yard space for entertaining, cookouts and outdoor living. Situated on approximately 0.46 acres, this property offers the space and privacy buyers are looking for while remaining convenient to shopping, dining, commuter routes and everyday amenities. 5 Bedrooms | 3 Full Baths | 2-Car Garage | In-Ground Pool | Nearly ½ Acre At the new price of $525,000, plus a $5,000 seller credit and potential 2.85% FHA loan assumption, this is an opportunity worth seeing. Schedule your private showing today!

Additional Information

Subdivision
Laurel Branch Sub
Taxes
$6504
HOA Fee
$200
HOA Frequency
Annually
Interior Features
Attic, Bathroom - Jetted Tub, Bathroom - Tub Shower, Bathroom - Walk-In Shower, Breakfast Area, Carpet, Ceiling Fan(s), Dining Area, Floor Plan - Traditional, Kitchen - Country, Kitchen - Eat-In, Kitchen - Table Space, Primary Bath(s), Walk-in Closet(s), Window Treatments, Wood Floors
School District
Charles County Public Schools
Fireplaces
1
Fireplace Description
Wood
Garage
Yes
Garage Spaces
2
Pool Description
Concrete, In Ground
View
Trees/Woods
Heating
Heat Pump(s)
Heating Fuel
Electric
Cooling
Central A/C
Water
Public
Sewer
Public Sewer
Room Level
Kitchen: Main, Living Room: Main, Dining Room: Main, Family Room: Lower 1, Recreation Room: Lower 1, Laundry: Lower 1
Basement
Yes

Mortgage Calculator

Amount of Loan
Annual Interest Rate
%
Term of Loan
Years

Does not include any taxes or fees.
Please consult a financial professional.
Calculator source: Real Geeks

Listing courtesy of KC Realty Group. Contact: info.kcrealtygroup@gmail.com