11544 Leland Pl, Waldorf, MD 20601

$405,000
3
BD
4
BA
2,080
SqFt

Show Photos

Verify your account to unlock exclusive photos, mortgage tools, and more.

List Price
$405,000
Price Change
▼ $10,000 1786639421
Days on Market
53
Status
ACTIVE
MLS#
MDCH2055282
Bedrooms
3
Bathrooms
4
Full Baths
2
Half Baths
2
Living Area
2,080
Lot Size (Acres)
0.04
Style
Colonial
Year Built
2002
County
Charles
School District
Charles County Public Schools

Property Description

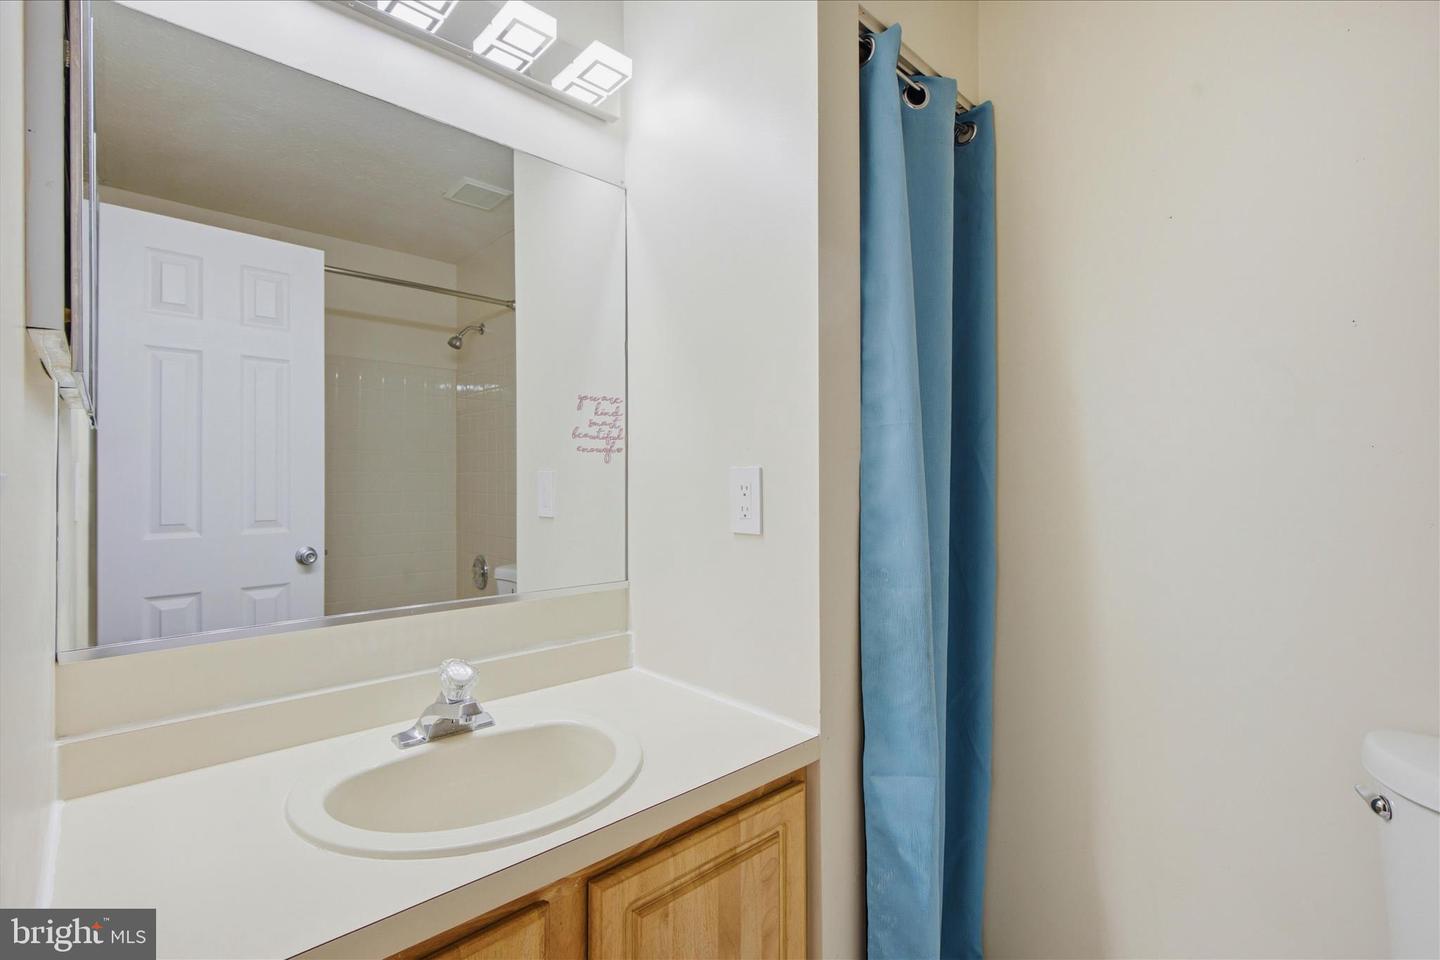
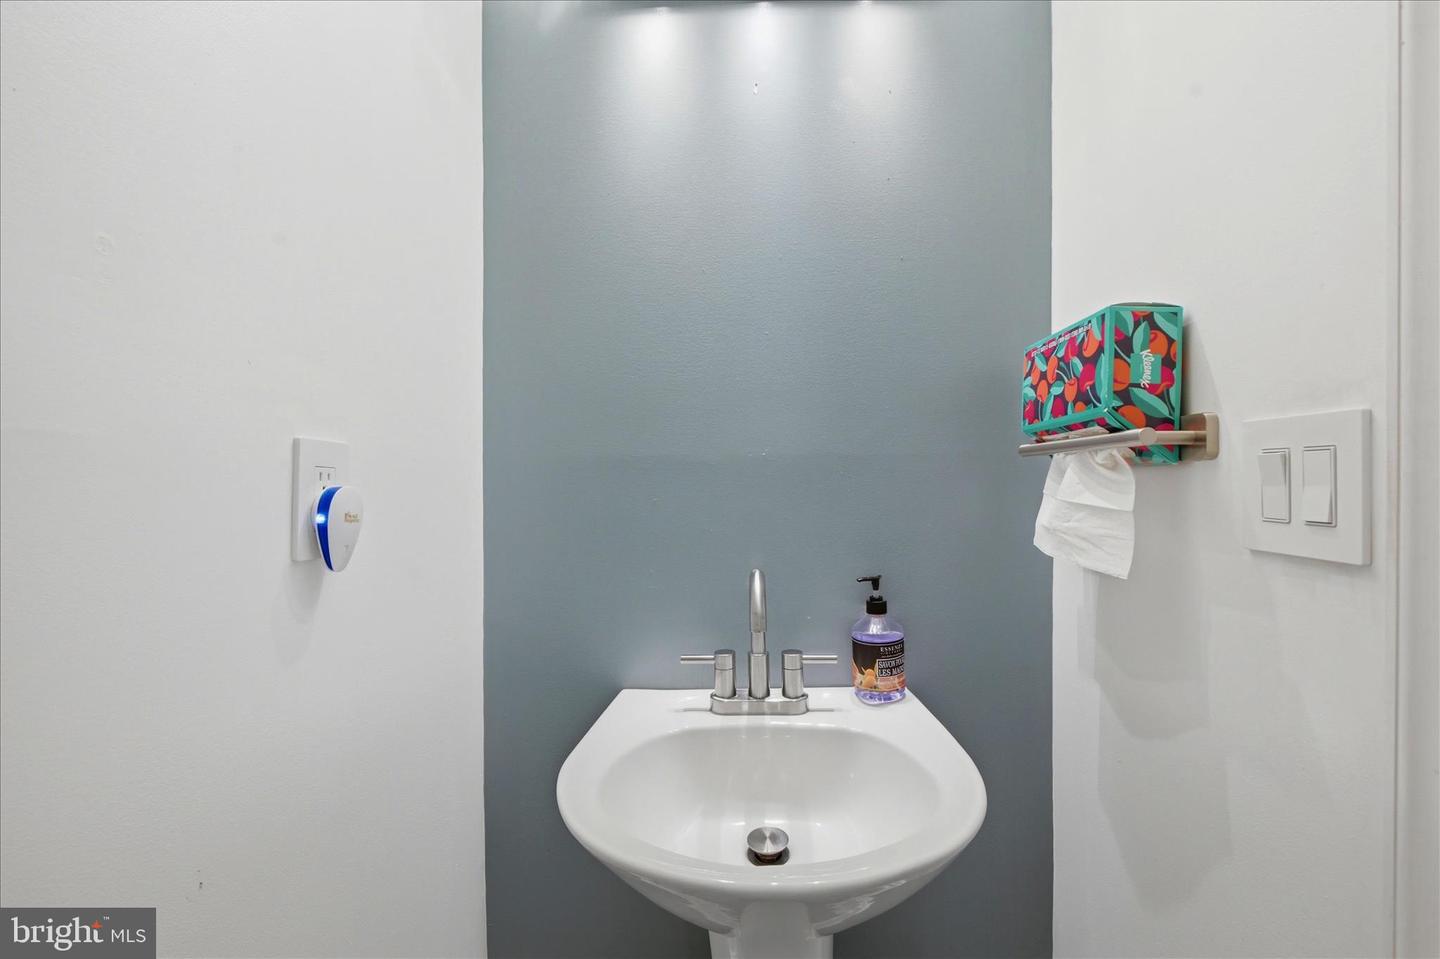
Location! Location! Location! New Price Improvement! This beautiful townhouse is ready to welcome you home! Freshly painted and filled with beautiful natural light, this spacious 3-bedroom home features 2 full baths and 2 half baths, gorgeous wood flooring, a cozy fireplace, and a convenient wet bar—perfect for relaxing or entertaining. Enjoy the comfort of ceiling fans, incredible closet and storage space, and a beautiful deck where you can unwind, enjoy the outdoors, or entertain guests. More space. More comfort. More value. Now at a newly reduced price! Schedule your private showing today and come see why this could be the one you've been waiting for. The home includes a finished walkout basement, 1 car garage, and ample visitor/public parking. Enjoy stainless steel appliances, beautiful wood flooring on the lower level and backyard perfect for entertaining and cookouts. Relax on the deck and enjoy the convenience of an in-unit washer and dryer. Conveniently located near schools, shopping, dining and major commuter routes.

Additional Information

Subdivision
Stanford
Taxes
$4637
HOA Fee
$932
HOA Frequency
Annually
Interior Features
Ceiling Fan(s), Crown Moldings, Kitchen - Eat-In, Kitchen - Island, Wet/Dry Bar, Walk-in Closet(s), Wood Floors
School District
Charles County Public Schools
Elementary School
Berry
Middle School
Mattawoman
High School
North Point
Fireplaces
1
Fireplace Description
Fireplace - Glass Doors, Gas/Propane
Flooring
Hardwood, Carpet, Ceramic Tile
Garage
Yes
Garage Spaces
1
View
Trees/Woods
Heating
Forced Air
Heating Fuel
Natural Gas
Cooling
Central A/C
Roof
Asphalt
Water
Public
Sewer
Public Sewer
Room Level
Family Room: Lower 1, Kitchen: Main, Half Bath: Main, Living Room: Main, Primary Bathroom: Upper 1, Laundry: Lower 1
Basement
Yes

Mortgage Calculator

Amount of Loan
Annual Interest Rate
%
Term of Loan
Years

Does not include any taxes or fees.
Please consult a financial professional.
Calculator source: Real Geeks

Listing courtesy of Keller Williams Preferred Properties. Contact: