


+15404551498
KW Capital Properties


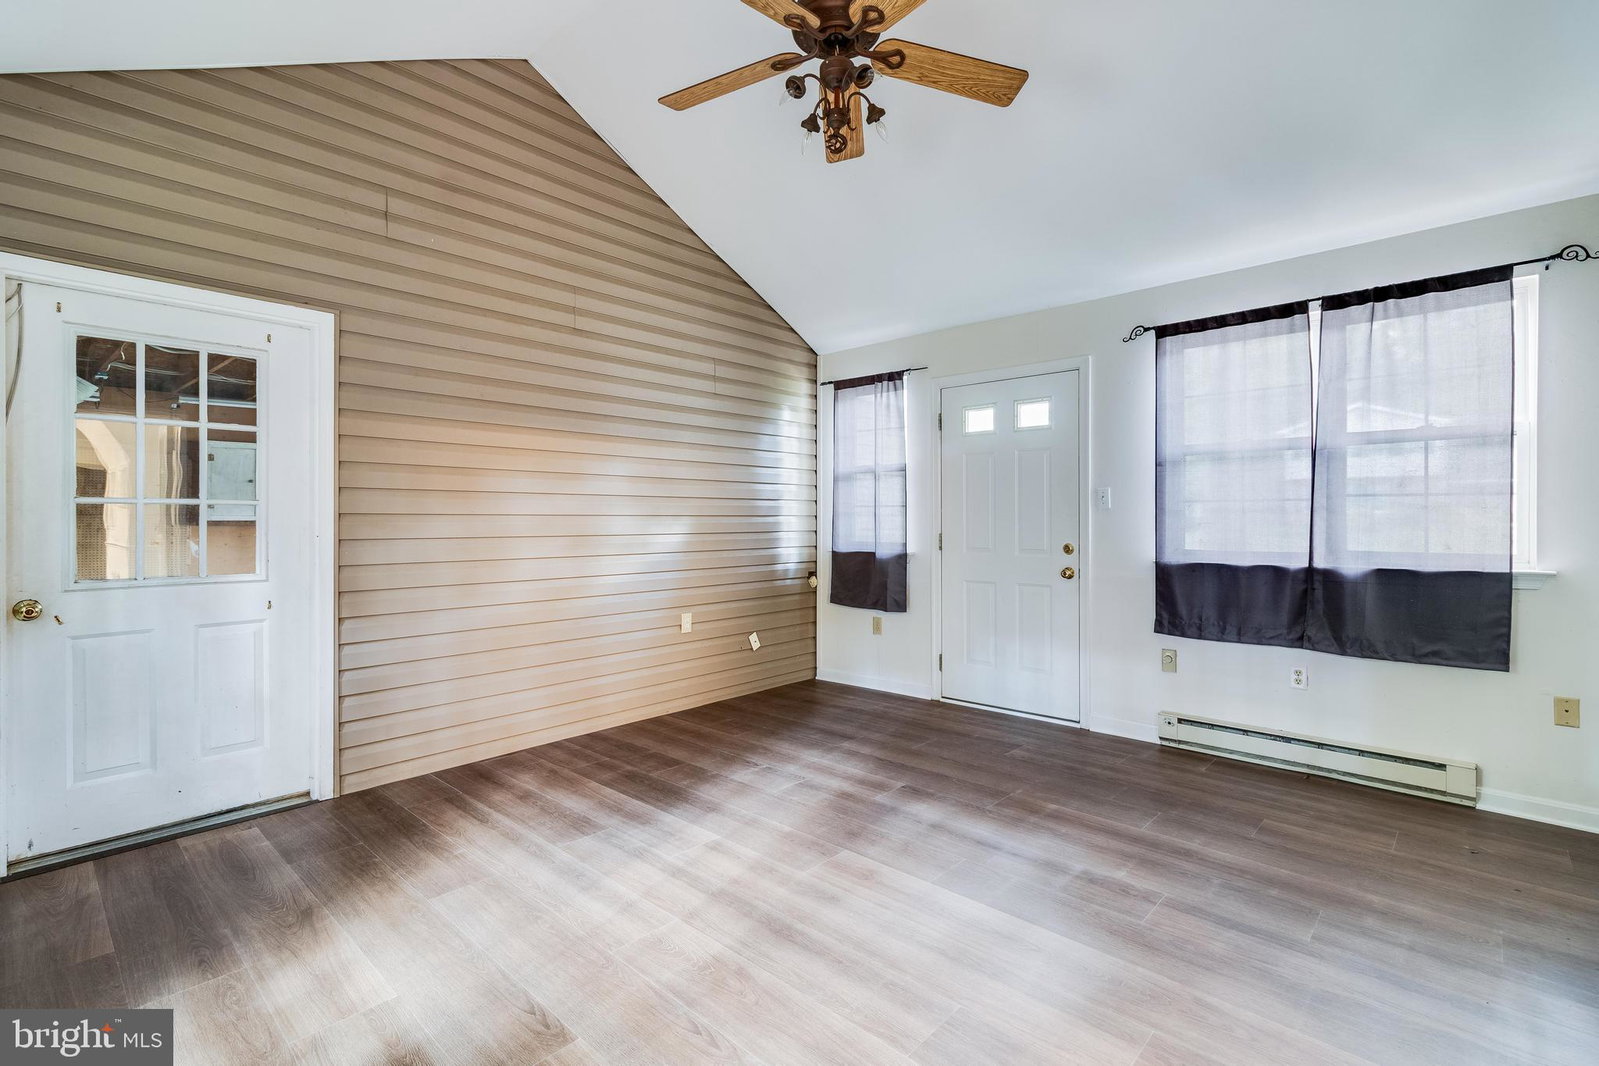


Welcome home to the sought-after Clarks Run neighborhood located in the heart of La Plata! Fall in love with this Cape Cod featuring versatile living with first-floor options. Enjoy a main floor lifestyle, enhanced by two bedrooms, a full bathroom, spacious family room and an eat-in kitchen while appreciating two additional bedrooms , and a full bath on the second floor. Over the years the owner has upgraded many essentials: roof, luxury vinyl plank flooring , new carpeting downstairs and upstairs hallways, a renovated kitchen with granite countertops, and an updated HVAC system. The breezeway has been finished to enhance entertaining, and you can step outside to a large, oversized, fenced backyard with a brand-new patio. A two-car garage provides ample storage and convenience. Easy commuter routes into DC, Virginia, and all local military bases, with close proximity to shopping, schools, parks, libraries, and the University of Maryland Charles Regional hospital. Discover the comfort and convenience this home offers!
Listing courtesy of RE/MAX One. Contact:
Selling Office: Samson Properties.