


+15404551498
KW Capital Properties


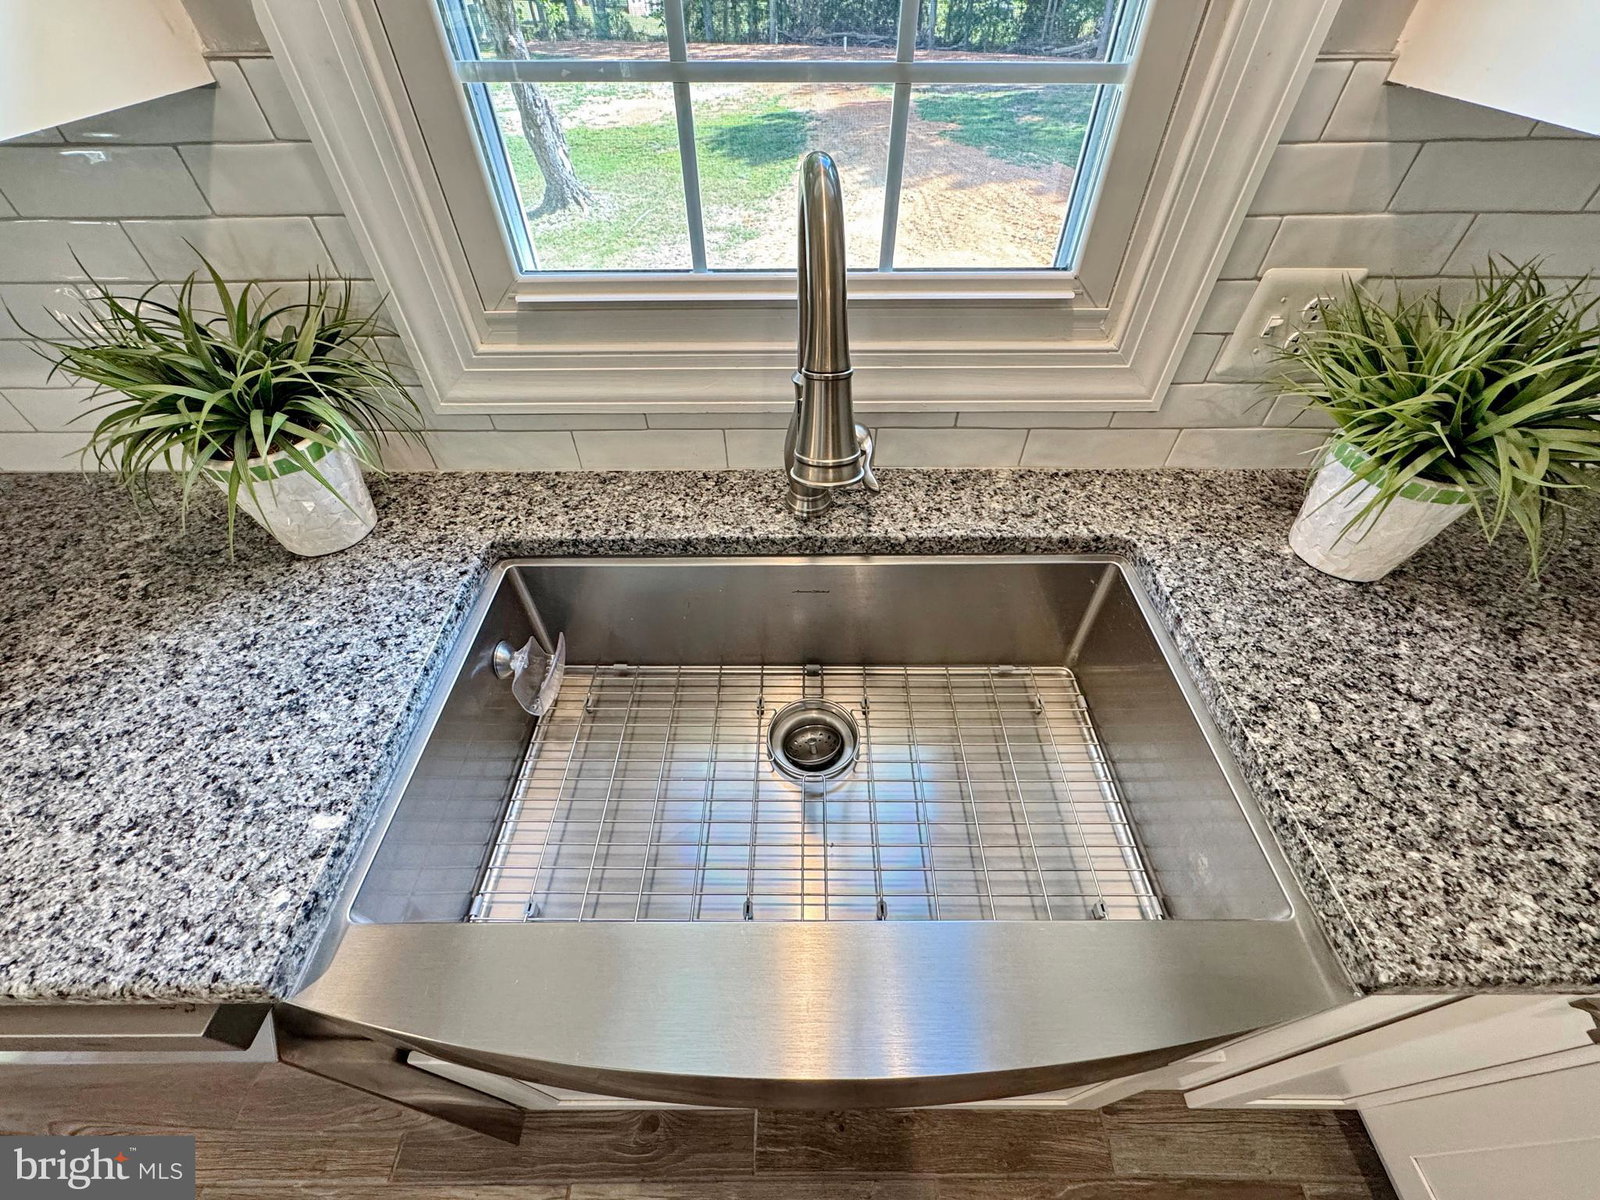


***USDA 100% financing available for eligible buyers***Welcome to this beautifully updated 4-bedroom, 2.5-bath home located just outside the town limits of La Plata — offering the perfect blend of peaceful suburban living with convenient access to schools, shopping, and restaurants. Step inside to an inviting open floor plan featuring gleaming hardwood floors throughout the main level. The heart of the home is the stunning kitchen, complete with a large center island, farmhouse sink, granite countertops, and stainless steel appliances. The kitchen seamlessly flows into the dining area and spacious family room, making it ideal for everyday living and entertaining. The main level also features a generously sized primary suite with a private en-suite bath, a second bedroom, and an additional full bath. Downstairs, the finished lower level offers a cozy recreation area with a charming brick wood-burning fireplace, two additional bedrooms, a half bath, and a separate laundry/mudroom with exterior access. Major updates include a brand new roof and an entirely new septic system installed in August 2025, providing peace of mind for years to come. Outside, enjoy the huge, level yard — perfect for outdoor activities, gardening, or even a future garage or workshop. This move-in ready home offers modern updates, a functional layout, and a prime location close to all that La Plata has to offer. Don’t miss this one!
Listing courtesy of CENTURY 21 New Millennium. Contact:
Selling Office: Samson Properties.