


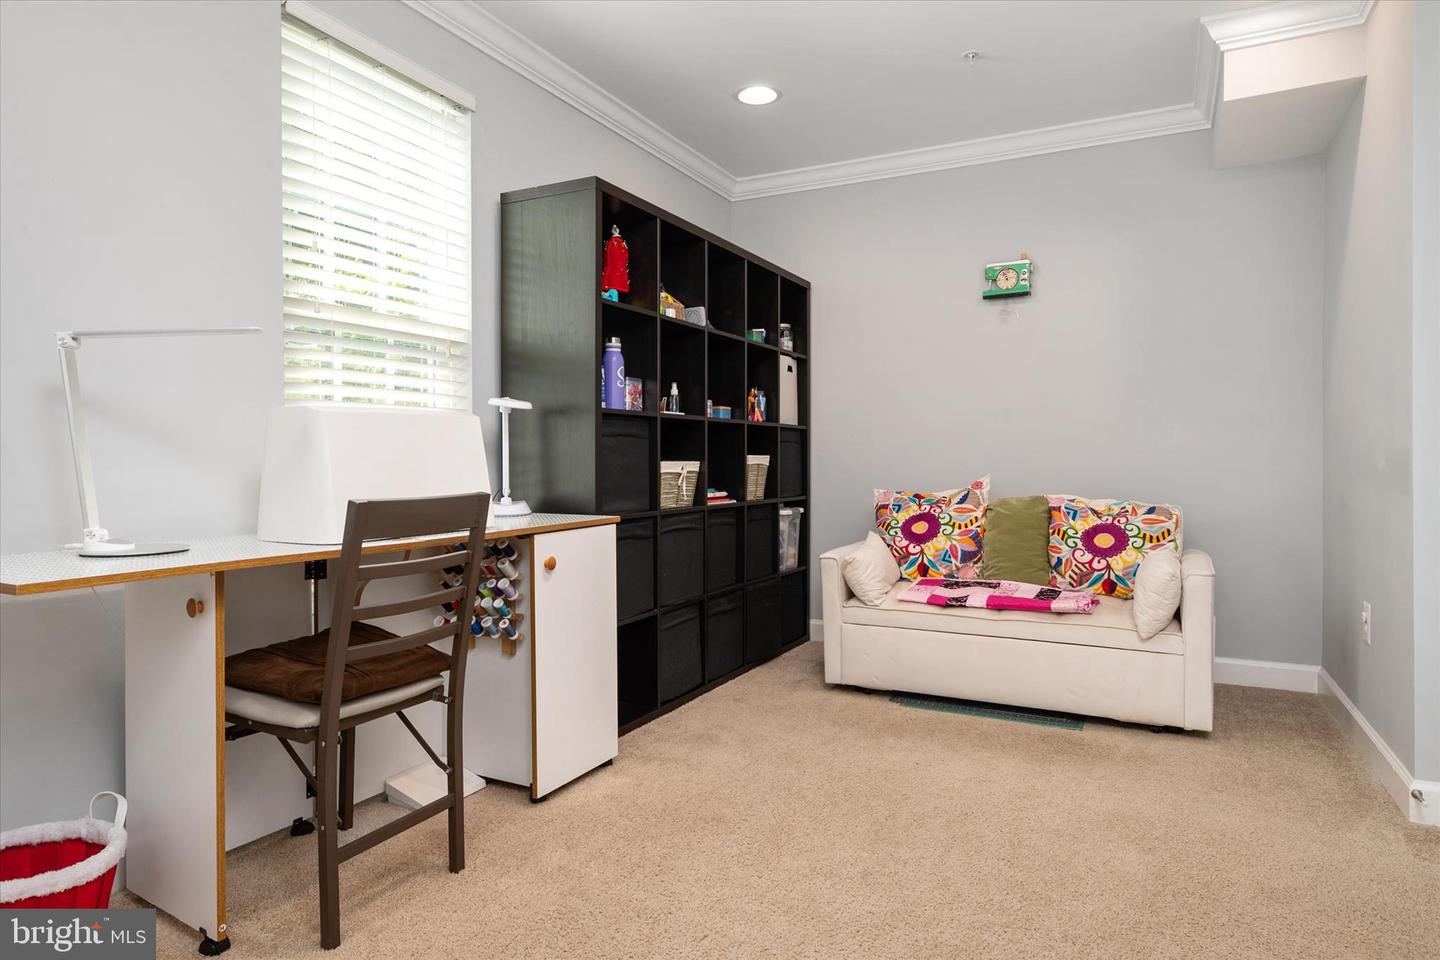


Stunning end-unit townhome with 4 bedrooms, 3.5 baths, and 2-car garage, filled with natural light and 2,200 sq. ft designed for modern living! Featuring a fully owned solar panel system that helps keep energy costs low, with seller-reported electric expenses averaging approximately $117/month based on prior usage and utility costs. The entry level welcomes you with a spacious foyer and a versatile 4th bedroom or office with a full bathroom—perfect for working from home or additional living space. The main level features an open-concept layout with beautiful hardwood floors, a bright and airy family room, and a chef-inspired kitchen complete with granite countertops, stainless steel appliances, center island, pantry, and a lounge area. Ideal for entertaining or everyday living! Upstairs, unwind in the expansive primary suite featuring a lighted tray ceiling, walk-in closet and a luxurious en-suite bath with a soaking tub and separate shower. Generously sized secondary bedrooms offer flexibility for guests, family, or additional workspace. Additional highlights include a spacious, sun-drenched deck ideal for entertaining, along with a well-appointed, freshly painted garage complete with a new opener and a Type 1 EV charger. The privacy of an end unit along with easy access to shopping, dining, and major commuter routes to NSA, Fort Meade, Baltimore and beyond. Move-in ready and perfectly located—this one checks all the boxes!
Listing courtesy of Keller Williams Flagship. Contact:
Selling Office: .